


The Wheatlands Apartments Amenities
1225 Deerfield Pkwy, Buffalo Grove, IL 60089
* Available for select units
Amenities
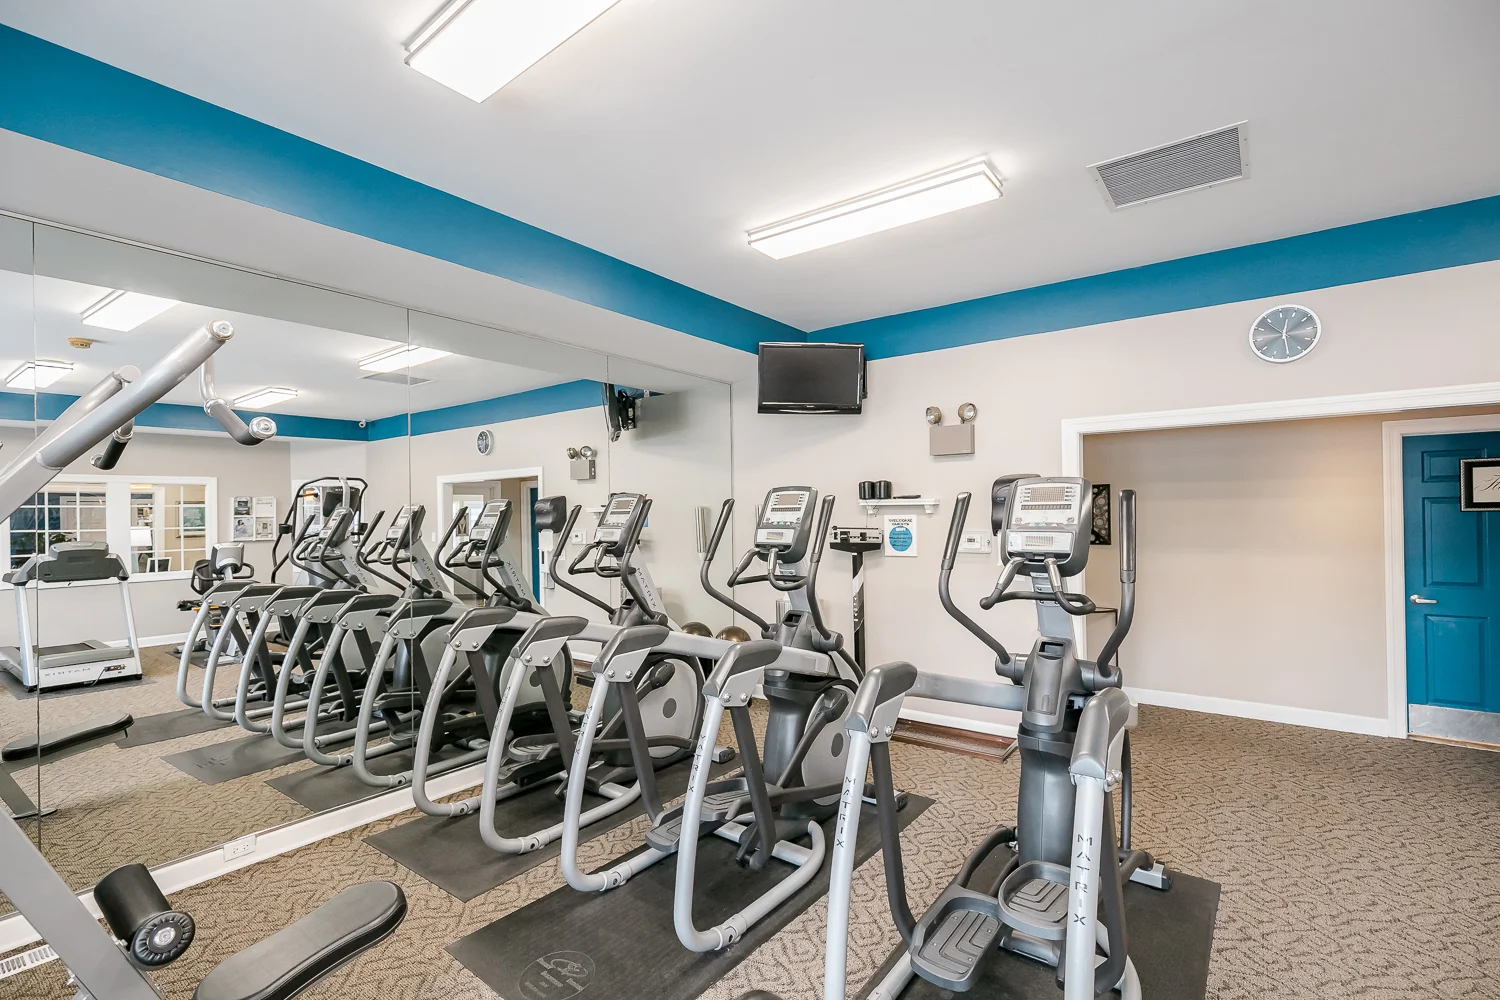
- 24-Hour Fitness Center
- Business Center
- Clubhouse
- Community Pond & Walking Trails
- Free Wi-Fi in Common Areas
- Garages Available
- On-Site Maintenance
- On-Site Management Team
- Playground
- Renovated Mahogany Packages*
- Renovated White Packages*
- Smoke-Free Building
- Storage Units Available
- Sundeck
- Swimming Pool
- Volleyball Court




Floorplans
Current Special
Video Available
| Floorplan | Price | Bed | Bath | square feet | Availability | |
|---|---|---|---|---|---|---|
| Normandy Deluxe Mahogany | $2,040to$2,100 | 1 | 1 | 800 | Available on October 10, 2026 | See Floorplan |
| Normandy Deluxe White | $2,040to$2,205 | 1 | 1 | 800 | Available | See Floorplan |
| Lorraine | $2,245to$2,290 | 2 | 2 | 1050 | Available on September 19, 2026 | See Floorplan |
| Lorraine Deluxe White | $2,500to$2,650 | 2 | 2 | 1050 | Available | See Floorplan |
| Bordeaux | $2,430to$2,455 | 3 | 2 | 1200 | Available on November 14, 2026 | See Floorplan |
| Bordeaux Deluxe White | $2,625to$2,680 | 3 | 2 | 1200 | Available on October 24, 2026 | See Floorplan |
| Normandy | $1,840to$1,920 | 1 | 1 | 800 | Sign Waitlist | See Floorplan |
| Provence | $2,325to$2,445 | 2 | 1 | 1050 | Sign Waitlist | See Floorplan |
| Provence Deluxe Mahogany | $2,280to$2,420 | 2 | 1 | 1050 | Sign Waitlist | See Floorplan |
| Bordeaux Deluxe Mahogany | $2,630to$2,680 | 3 | 2 | 1200 | Sign Waitlist | See Floorplan |
Utilities Paid By
- Cable
- Electricity
- Gas
- Internet
- Sewer
- Trash
- Water
Pets
Community Description
Welcome home to The Wheatlands Apartments, located in Buffalo Grove, Illinois!
We offer spacious and inviting one, two, and three bedroom apartments, along with many luxury amenities, including a refreshing swimming pool with sundeck, volleyball court, children's playground, clubhouse, 24-hour fitness center, coffee and tea bar, and so much more!
The Wheatlands Apartments is located in one of the most beautiful and convenient locations within Lake County with easy access to Woodman's Markets, Lincolnshire Commons, Regal Lincolnshire & IMAX, Rockin' Jump, MOD Pizza, Potbelly Sandwich Shop, Panera Bread, Starbucks, Cafe Mistiko, and Edward L. Ryerson Conservation Area. We are situated near many area schools and employers, including Pritchett Elementary School, Meridian Middle School, Aptakisic Junior High School, Stevenson High School, Village of Buffalo Grove, Abbott Laboratories, AbbVie, Allstate, AON Hewitt LLC, Alight Solutions, Shire, CrossCom, Chase, Metra, Discover Financial Services, and Kraft Heinz Company. In addition, we are 30 minutes from O'Hare Airport and located within the Stevenson High School District #125 which allows us to provide a lifestyle that includes something for everyone. With our convenient location just minutes from I-90 and I-294, getting around the city is a breeze!
Superior management, as well as excellence in maintenance and customer service, is all part of the luxurious lifestyle we offer. Watch a walkthrough video to find your perfect floorplan and come home to The Wheatlands Apartments today!
Additional Community Details
Pritchett Elementary School (K-4) - 847-353-5700
- 200 Horatio Blvd, Buffalo Grove, IL 60089
- Principal - Dr. Matt Moreland
- Assistant Principal - Julie Cummings
Meridian Middle School (5-6) - 847-955-3500
- 2195 Brandywyn Lane, Buffalo Grove, IL 60089
- Principal - Greg Michels
- Assistant Principal - Nicole Milewski
Aptakisic Junior High School (7-8) - 847-353-5500
- 1231 Weiland Road, Buffalo Grove, IL 60089
- Principal - Dana Tamez
- Assistant Principal - Maggie Bialobrzeski
Adlai E. Stevenson High School (9-12) - 847-634-4000
- 1 Stevenson Drive, Lincolnshire, IL 60069
- Principal - Troy Gobble
Village of Buffalo Grove - Where the best of Cook and Lake Counties meet.
Metra Train Station Schedules - Easy access to the great city of Chicago and Suburbs!
Buffalo Grove Chamber of Commerce
Prairie Center for the Arts - The cultural center of the Northwest suburbs, offering the best of the best in performing arts.
Buffalo Grove Golf Club - One of the finest municipal facilities in the area!
The Chicago Tribune - Find out more about the Chicagoland area!
Explore the Area
No category selected.
Other Communities Nearby Managed by Penobscot Management


Email Community
Fields marked with * are required.
Calculate Your Commute
Enter a work address to see commute times from The Wheatlands Apartments.

Request a Tour
Please take a moment to provide us with the specific details that will allow us to assist in finding you the perfect apartment. Please be aware that filling out the below is a REQUEST and a member of our team will be in touch with you to confirm your requested appointment. Prior to arriving at the community, please ensure your specific appointment has been confirmed.
Fields marked with * are required.
Please keep your appointment options within the following office hours:
Monday - Friday 9:00am - 6:00pm
Saturday By Appointment
Sunday By Appointment


