Skip Main Navigation

Community Map


Slide 1
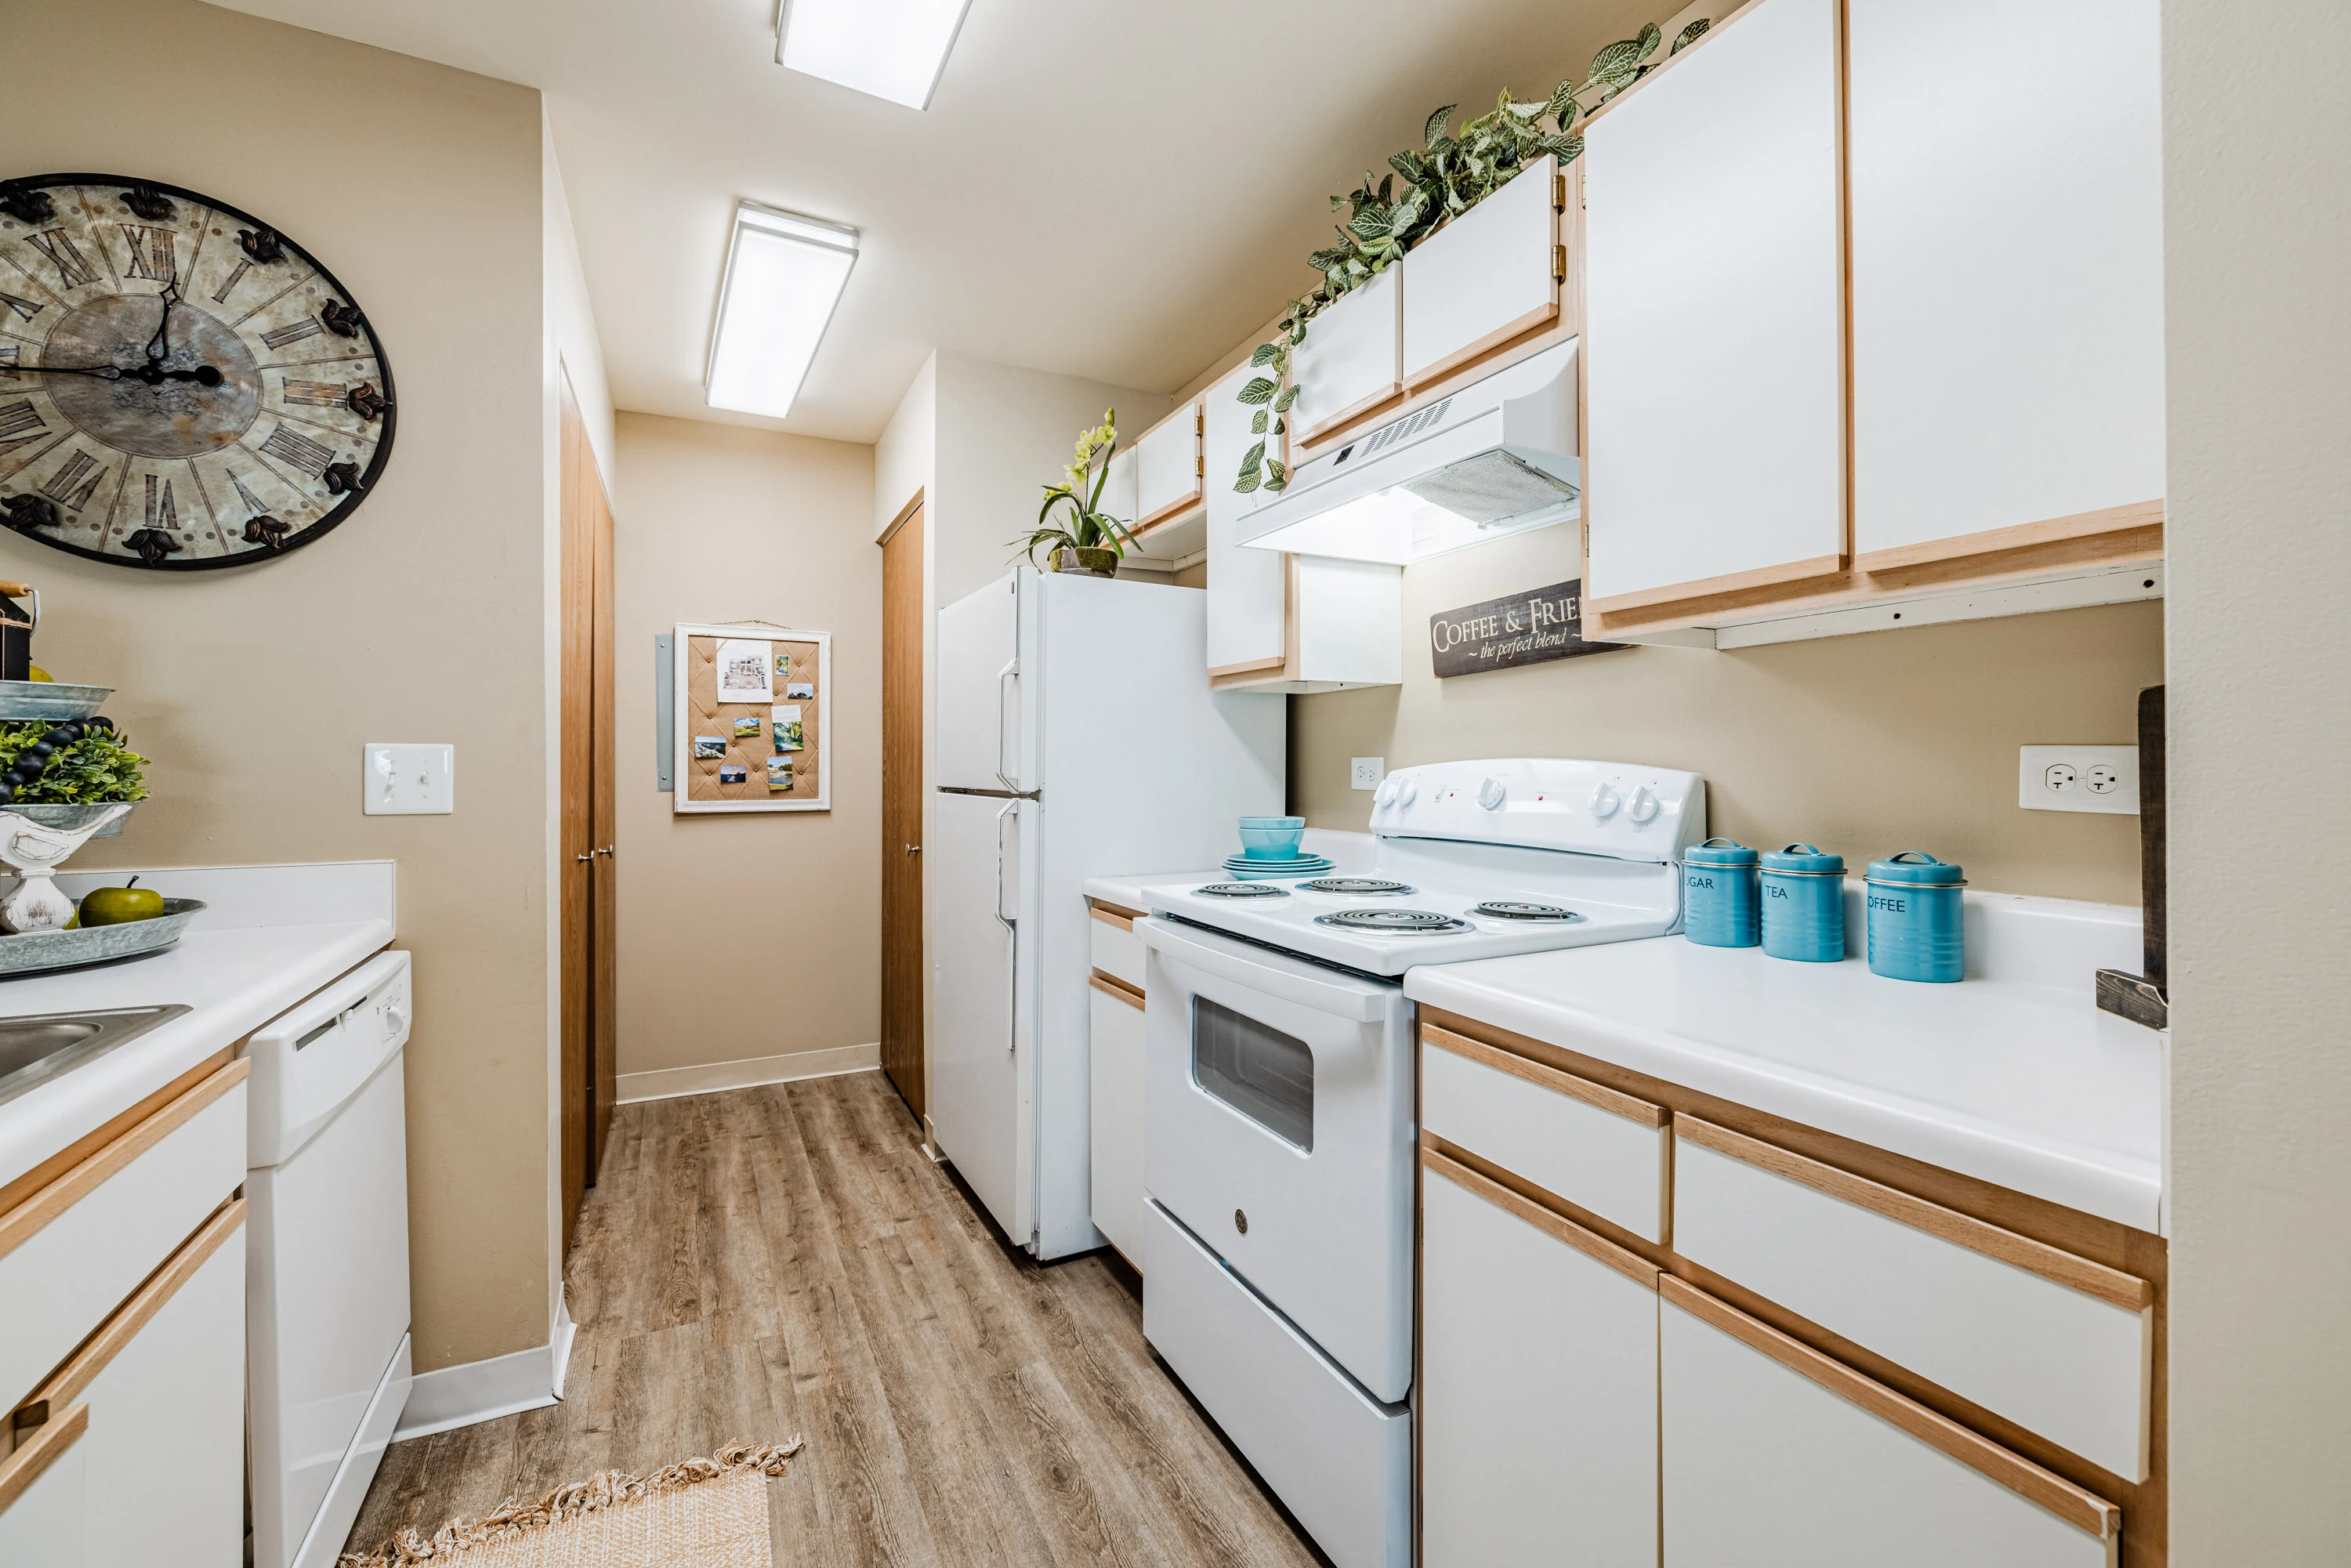
Fully equipped kitchen with tile floors, white cabinets and white appliances
Close up of oven and stove
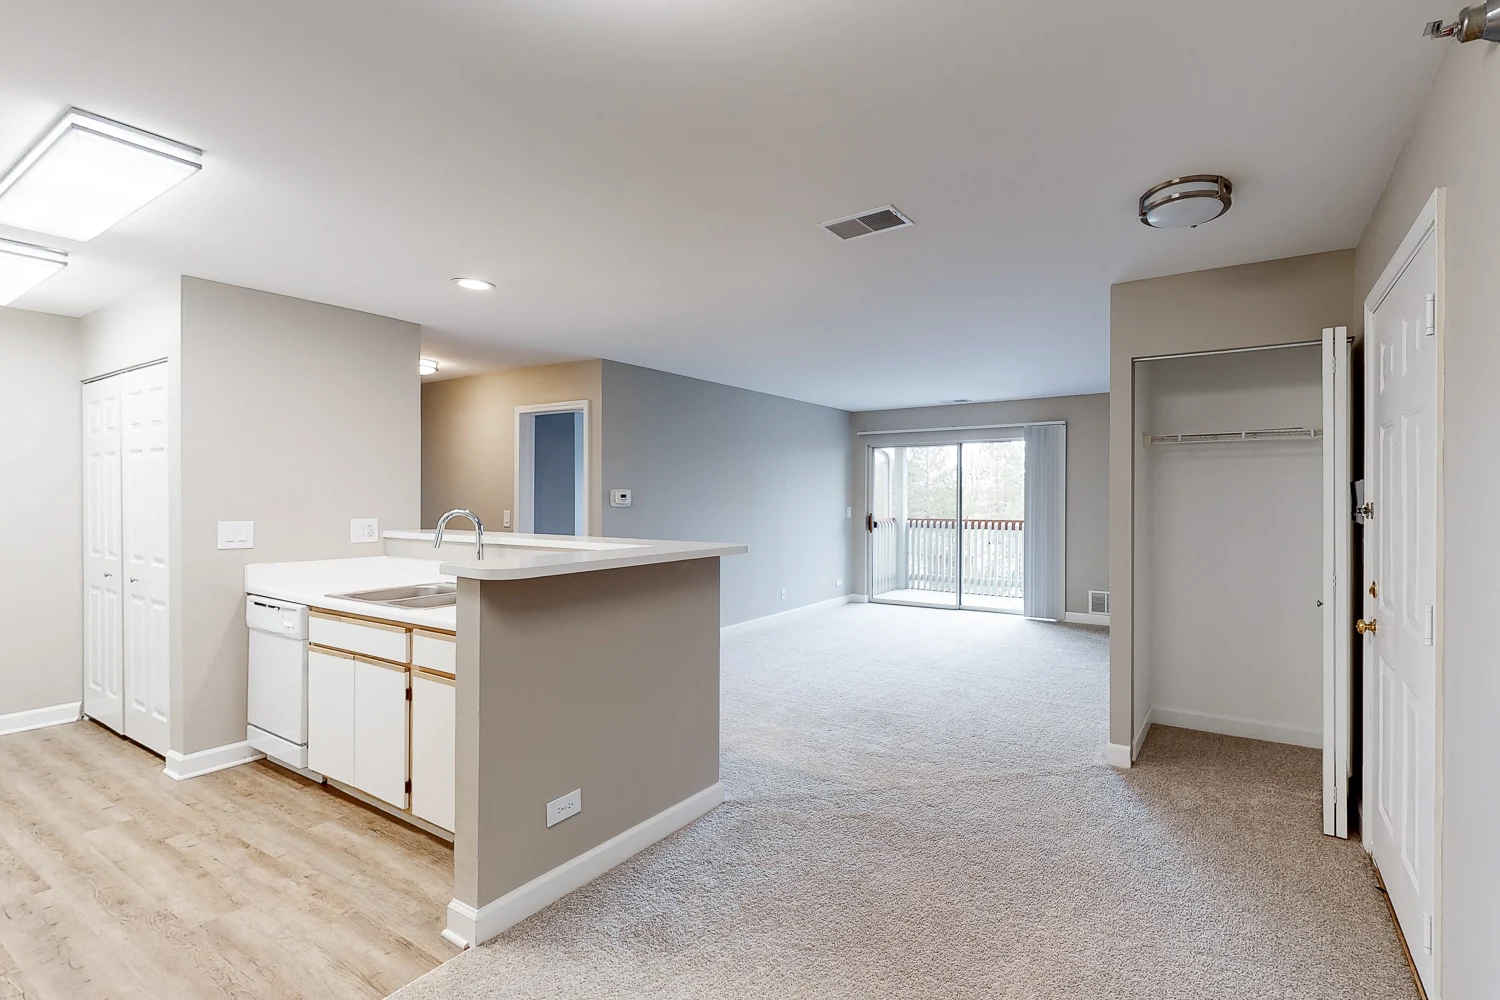
Kitchen overlooking to living room
Dining room open to kitchen
Carpeted living room with light walls overlooking to kitchen and dining areas
Dining room with carpet and ceiling fan
Fireplace and sliding balcony door in living room
Corner of living room looking towards dining room and kitchen
Closet with washer and dryer
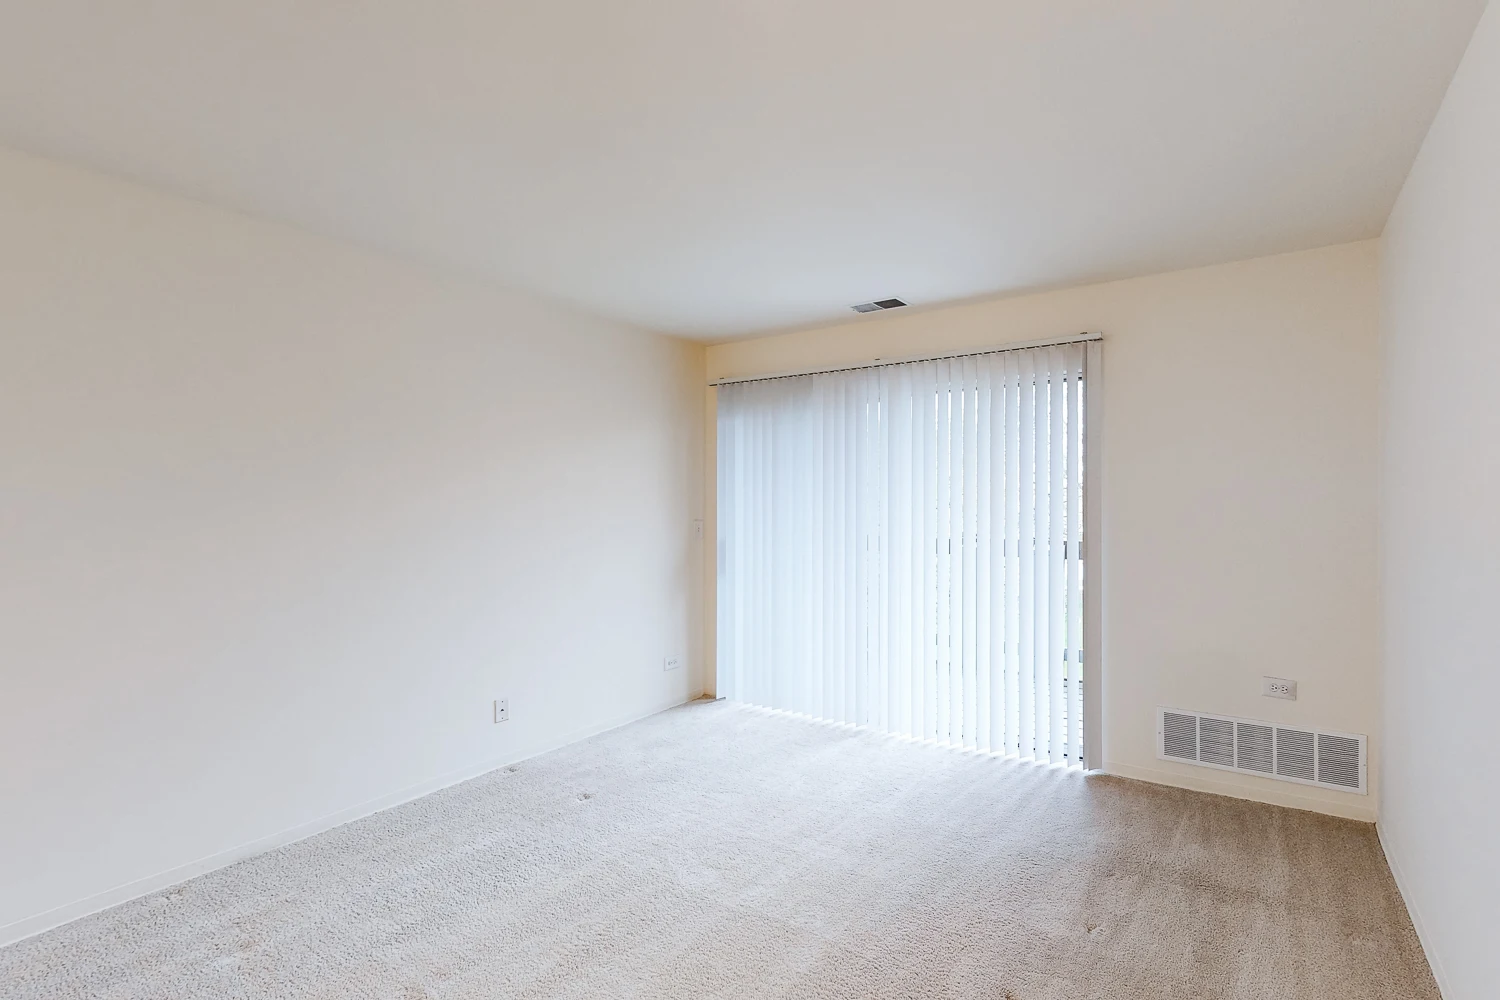
Spacious bedroom with plush carpet and a window
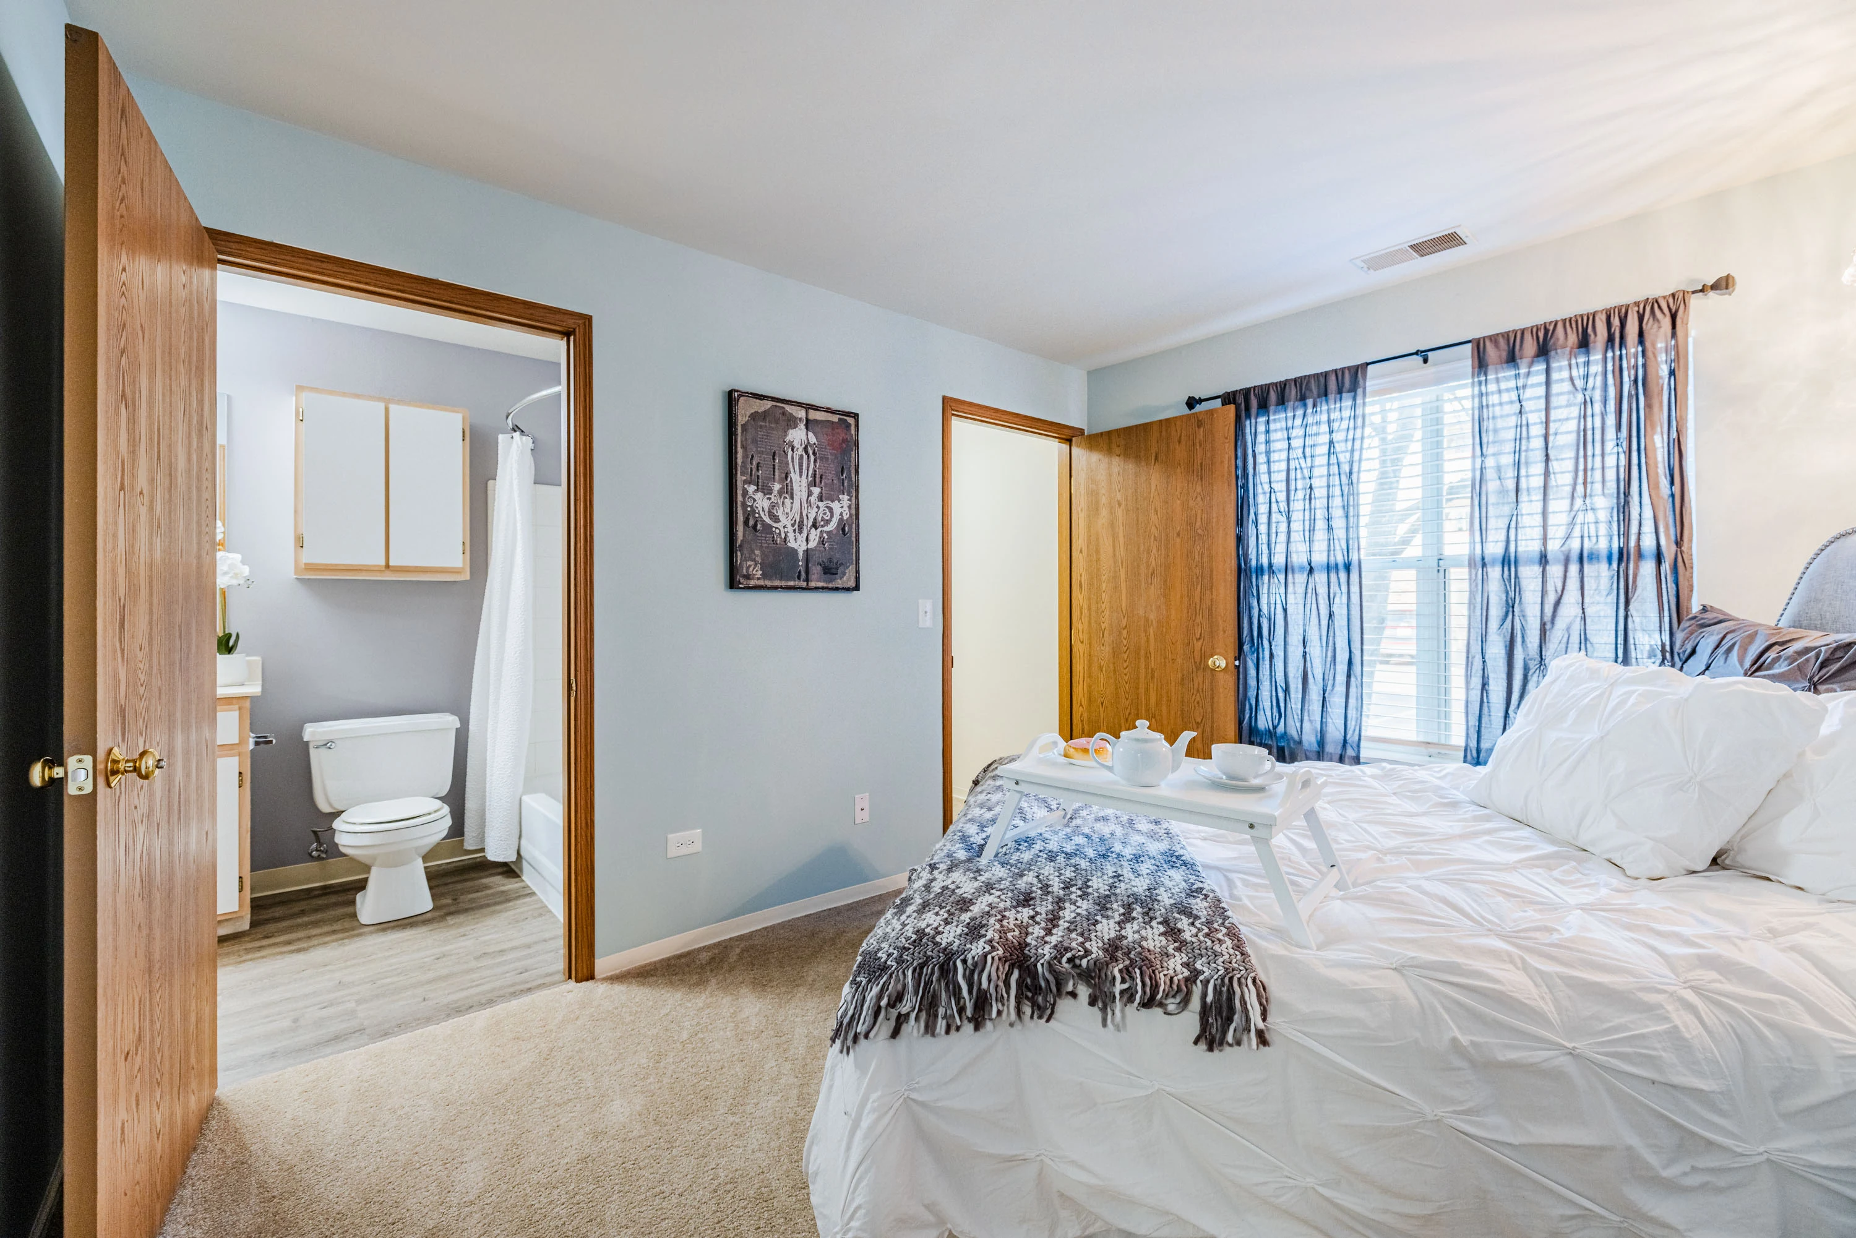
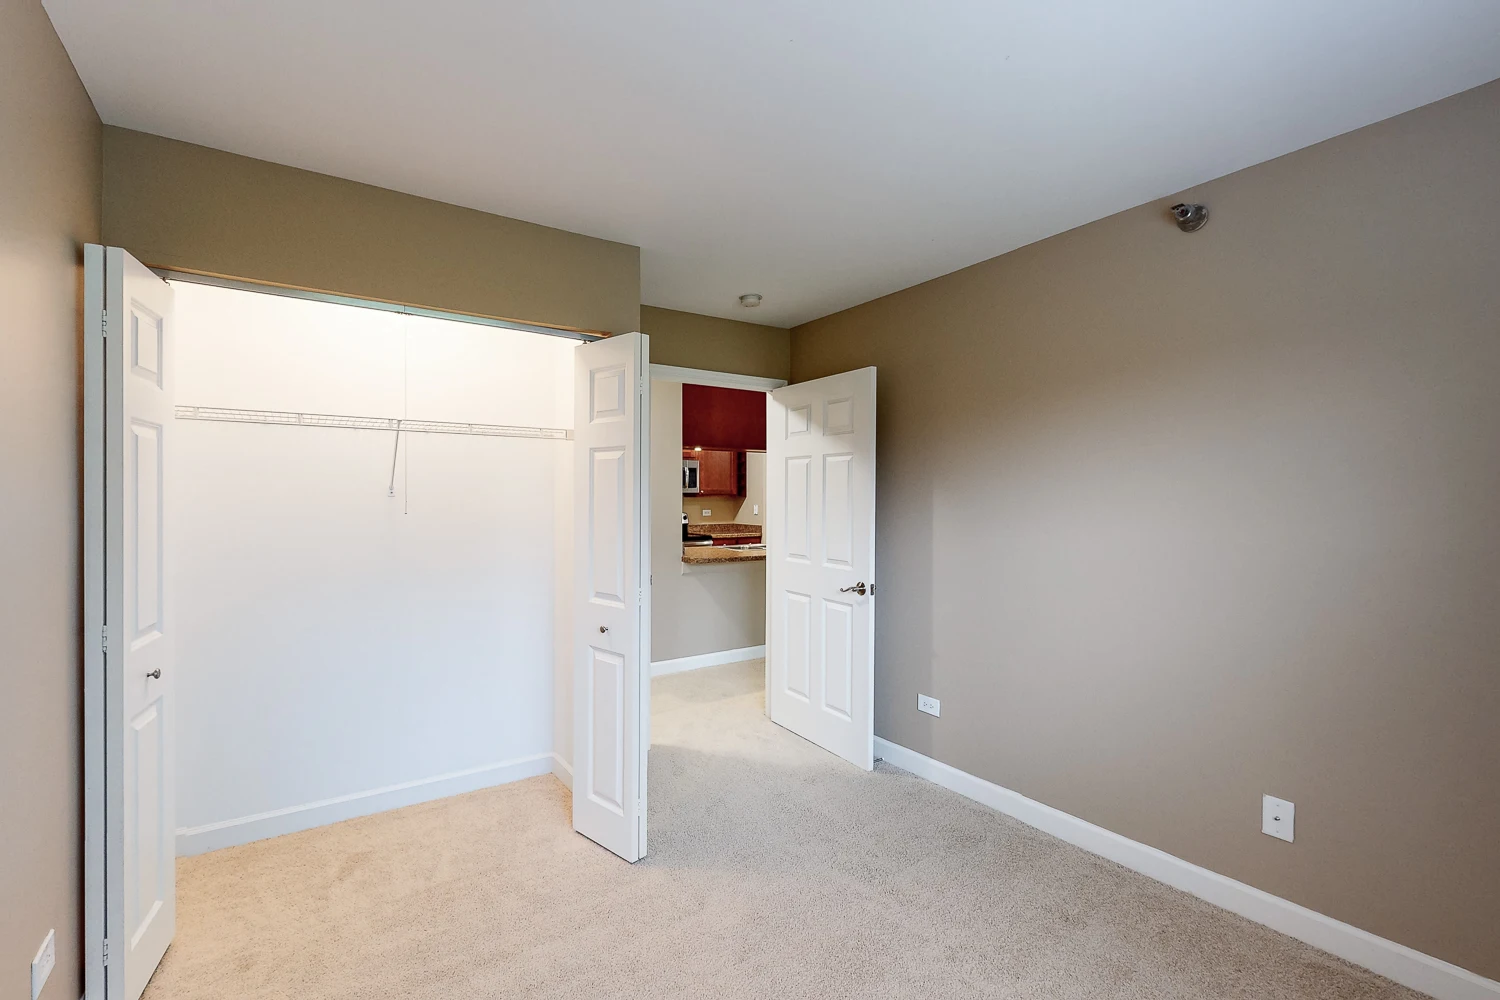
Corner of bedroom looking towards doorway and closet
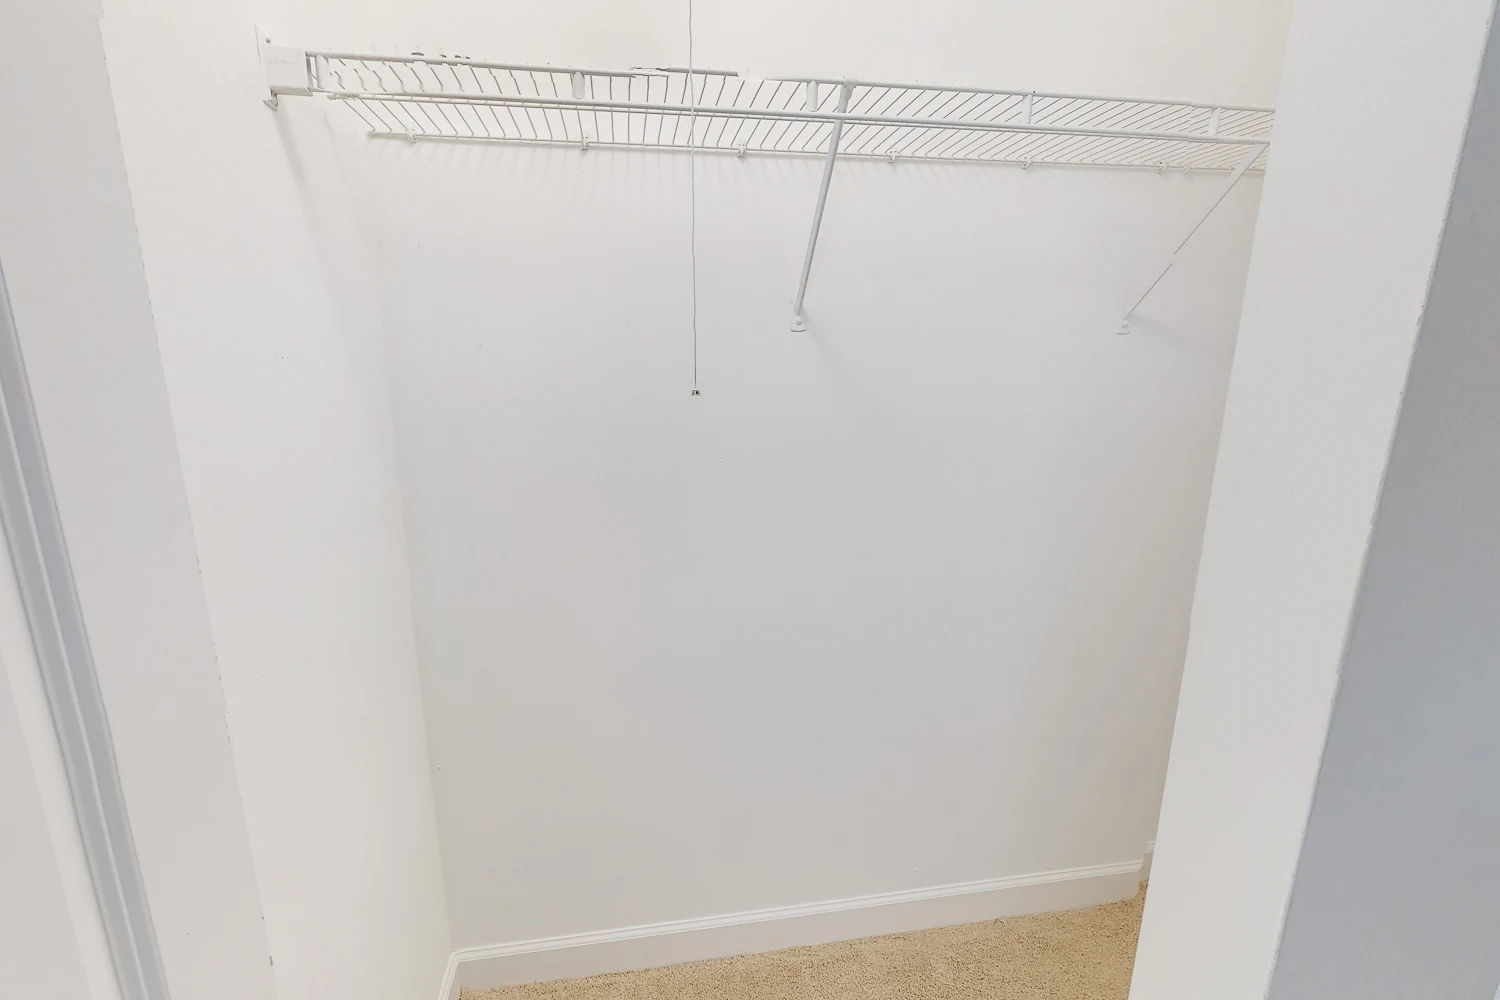
Walk in closet with wire shelving
Full bathroom with tile and towel cloest
Bathtub and shower combination with white tile
Single sink vanity with medicine cabinet

Towel closet with wire shelves
Balcony overlooking to foliage
Floorplan Diagram
Slide 1
Modern kitchen with wood cabinetry, stainless steel appliances, and an open layout featuring a sink and stove.
Modern apartment kitchen featuring dark wood cabinets, stainless steel appliances, and a bright open layout.
Modern apartment interior featuring beige walls, carpeted flooring, and a cozy, open layout. Natural light from windows.
Spacious apartment interior featuring an open kitchen with dark wood cabinetry and a bright living area with carpet.
Spacious, carpeted apartment living area with a view of the kitchen featuring modern appliances and warm wood accents.
Spacious apartment living room with gray walls, carpet, and sliding glass doors leading to an outdoor area.
A clean laundry room featuring a washer and dryer, wooden cabinets, and a neutral-colored wall.
Bright, empty apartment bedroom with light gray walls and plush carpet, featuring a window with blinds and a white door.
Spacious, light-filled apartment bedroom with gray walls and carpet, featuring double doors to a closet and hallway.
Spacious walk-in closet with white walls and wire shelving, featuring light carpet flooring for ample storage space.
Bright, modern bathroom featuring a bathtub, wooden cabinetry, and a clean, neutral color scheme.
Empty white shelving unit in an apartment closet with a closed door and light-colored walls.
Modern bathroom featuring a double vanity, stylish mirror, wood cabinets, and neutral gray walls.
Sliding glass doors lead to a small patio area, framed by a brick exterior and surrounded by landscaping.
Floorplan Diagram
Slide 1
Fully equipped kitchen with white cabinets, stainless steel appliances and wood inspired flooring
Peninsula kitchen island overlooking to living room
Dining room with carpet and neutral walls
Living room looking towards kitchen
Entrance to apartment with coat closet
Open concept living spaces with living room, dining room and kitchen
Carpeted living room with neutral walls, glass door leading out to balcony, fireplace with white mantel
Closet with washer and dryer with cabinets above
Carpeted bedroom with neutral walls and one window
View of bedroom looking towards closet and doorway
Walk in closet with wire shelving
Bedroom with carpet, neutral walls and one window
Full bathroom with tile flooring
Single sink vanity with a medicine cabinet
Balcony with a storage closet
Floorplan Diagram
Slide 1
Dining room open to kitchen
Spacious living and kitchen areas with plush carpet and wood-inspired flooring
Dining room with carpet and neutral walls
Fully equipped kitchen with wood inspired flooring, white appliances and white cabinets
Close up of oven and stove
Peninsula island with breakfast bar
Closet with a washer and dryer
Pantry closet with wire shelves
Living room with plush carpet and a sliding patio door
View of living room looking towards kitchen
Hallway leading to bedrooms and bathrooms
Bedroom with carpet, neutral walls and one window
Corner of bedroom looking towards doorway and closet
Carpeted hallway leading to bedrooms
Bathroom with bathtub/shower, toilet and vanity
Single sink vanity with mirror
Bedroom with carpet, neutral walls and one window
Corner of bedroom looking towards doorway and closet
Walk in closet with wire shelving
Fully equipped bathroom with standup shower
Single sink vanity in bathroom
Balcony with storage closet
View from balcony looking towards swimming pool
Floorplan Diagram
Slide 1
Cozy living room featuring a sofa, coffee table, and large window with blinds, offering a modern and inviting atmosphere.
Modern apartment living room featuring plush seating, decorative artwork, and large windows with natural light.
Modern apartment dining area featuring a round table with chairs, sleek kitchen appliances, and a stylish light fixture.
Modern kitchen with white cabinets, stainless steel appliances, and zebra-print bar stools, featuring an inviting atmosphere.
Modern kitchen featuring stainless steel appliances, white cabinetry, and light countertops in an apartment setting.
Modern kitchen with white cabinets, stainless steel appliances, and a spacious layout featuring a large island.
A laundry area featuring white washer and dryer units with upper cabinets for storage against a neutral wall.
Interior view of a closet with four wire shelves and a closed door, providing organized storage options.
Cozy bedroom featuring a tufted bed, decorative pillows, and dark curtains by a window, creating a warm atmosphere.
Cozy apartment bedroom featuring a large closet with a wire upper shelf and bi-fold doors.
Modern bathroom featuring a double sink vanity, mirror, and a shower/tub combination with light gray walls.
Modern bathroom featuring a sleek vanity, illuminated mirror, and neutral color scheme, with a clean and spacious layout.
Bright bedroom featuring a queen bed, modern decor, floral wallpaper, and natural light from a window.
Bright and inviting bedroom featuring a king-size bed, dresser, and stylish decor, with an ensuite bathroom.
Spacious closet with hanging wire shelves, light gray walls and carpet flooring
Modern bathroom featuring a walk-in shower with an open glass door, sleek vanity, and neutral décor with stylish accents.
A modern bathroom featuring a sink, mirror, and shower, with a view of a carpeted bedroom in the background.
A view of an apartment entrance with a sliding glass door and a solid door, featuring a concrete porch area.
Floorplan Diagram
Slide 1
Spacious apartment interior featuring a living area, kitchen bar, and plush carpeting, with natural light and modern finishes
Cozy apartment interior featuring a living space with ceiling fan, carpeted floor, and neutral-colored walls.
Spacious apartment living room with sliding glass doors, a fireplace, and neutral gray walls and carpet.
Spacious apartment interior featuring light gray walls, carpet flooring, and an open kitchen with modern appliances.
Modern kitchen featuring stainless steel appliances, wooden cabinetry, and a light-colored countertop
Modern kitchen with stainless steel appliances, wooden cabinets, and a white countertop and a large pass through window
A laundry area featuring a washer and dryer with wooden cabinets above in a well-lit apartment.
Pantry with wire shelves and a bifold door
Kitchen with stainless steel appliances, light stone counters, and wood style floors and living space in the background
Spacious empty apartment room with beige walls, a large window, and carpet flooring.
Spacious apartment interior featuring a carpeted room with neutral walls and a closet, leading to a bright bathroom.
Empty walk-in closet with white walls, a ceiling light, and wire shelving for storage.
Modern bathroom featuring a vanity with storage, large mirror, stylish lighting, and neutral wall colors.
Bright, clean bathroom featuring a white tiled shower with modern fixtures and a sleek tub.
Bright, empty bedroom with light gray walls, a large window with blinds, and carpeted flooring.
Bright, neutral-toned apartment interior featuring a carpeted floor and open layout with doors to a bathroom and closet.
Empty closet with wire shelving in a minimally decorated apartment. White walls and carpeted floor.
Bright bathroom featuring modern fixtures, a large mirror, wooden cabinetry, and a clean, neutral color scheme.
Bright bathroom featuring a tub/shower combo, modern fixtures, wooden cabinetry, and neutral wall colors.
Cozy, light-filled apartment bedroom with carpeted flooring and large window featuring white blinds.
Bright apartment interior featuring carpeted floors, a window with blinds, and an open closet with double doors.
Exterior view of a balcony with a door and large sliding glass door, featuring a serene outdoor space.
3 Bed 2 Bath
Slide 1
Entrance to apartment with coat closet
Fully equipped kitchen with white cabinets, wood inspired flooring and stainless steel appliances
Peninsula kitchen island looking towards living room
Close up of oven and stove with microwave above
Washer and dryer in closet with cabinets above
Spacious living and dining area with a cozy fireplace and ceiling fan
Living room with carpet, light gray walls and a sliding patio door
Large living room with fireplace
View from living room looking towards the hallway
Corner of living room looking towards dining room and kitchen
Bedroom with carpet, light gray walls and one window
Corner of bedroom looking towards closet
Walk in closet with wire shelving
Fully equipped bathroom with tile flooring
Bathtub and shower combination with white tile
Single sink vanity with mirror and medicine cabinet
Bedroom with carpet, light gray walls and one window
Corner of bedroom looking towards closet
Walk in closet with wire shelving
Fully equipped bathroom with tile flooring and single sink vanity
Bathtub and shower combination with white tile
Bedroom with carpet, light gray walls and one window
Corner of bedroom looking towards doorway
Closet with wire shelving and light
Balcony overlooking area with trees
Floorplan Diagram
Slide 1
Entrance to apartment with a coat closet
Living room with sliding patio door and vertical blinds
Spacious living area with plush carpet looking into the kitchen
Carpeted dining room with ceiling fan
Fully equipped kitchen with tile floors, white cabinets and white appliances
Oven and stove with microwave above
Peninsula island overlooking to living room
View of kitchen looking towards dining room
Pantry closet with wire shelving
Closet with washer and dryer
View of living room and kitchen from dining area
Carpeted hallway leading to bedrooms
Bedroom with carpet, neutral walls and one window
Closet in bedroom with a wire shelf
Tiled bathroom with single sink vanity, toilet and bathtub/shower
Single sink vanity with medicine cabinet
Bathtub and shower with white tile
Carpeted bedroom with one window
Corner of bedroom looking towards doorway and closet
Walk in closet with wire shelving
Storage closet located on balcony
Floorplan Diagram
Slide 1
Modern kitchen with dark wood cabinets, stainless steel appliances, and a granite countertop in an apartment setting.
Modern kitchen featuring granite countertops, stainless steel appliances, and wooden cabinetry in a spacious apartment.
Modern apartment kitchen featuring stylish cabinetry, stainless steel appliances, and a spacious layout.
Narrow hallway in an apartment featuring white closet doors and an electrical panel by a stainless steel refrigerator.
Pantry closet with wire shelves
Carpeted living room with neutral walls and a sliding patio door
Patio with a storage closet
Carpeted hallway leading to bedrooms
Closet with washer and dryer
Bedroom with carpet, neutral walls and one window
View of bedroom looking towards closet and doorway
Bathroom with tile floors, single sink vanity and toilet
Full bathroom with shower and bathtub combination
Neutral-colored apartment interior featuring a closed door, shelving unit, and empty carpeted space.
Large bedroom with carpet flooring, neutral walls and one window
Spacious bedroom with tan walls and plush carpet
Walk in closet with wire shelving
Floorplan Diagram
Slide 1
Spacious apartment interior with dining area, bar stools, and living room, featuring natural light and modern decor.
Cozy apartment dining area featuring a table with woven chairs, a ceiling fan, and a glimpse of the kitchen bar.
Bright, modern kitchen with white cabinets, appliances, and decorative elements, featuring ample storage and natural light.
Bright apartment kitchen featuring white cabinets, modern appliances, and welcoming decor in a spacious layout.
A cozy laundry room featuring a washer, dryer, wire shelving, and organized storage with a basket and detergent.
Organized pantry shelves with woven baskets, storage jars, and fruits.
Cozy living room with plush seating, a TV, and large windows, featuring warm decor and natural light.
Spacious, modern apartment living room with cozy seating, decorative mirrors, and an open kitchen area.
Cozy bedroom featuring a plush bed, soft lighting, and inviting decor, with windows allowing natural light in.
Bright bedroom featuring a white dresser, a decorative mirror, and a closet with elegant wall art.
A spacious closet featuring wire shelving, hanging rods, and woven baskets for organized storage.
Bright bathroom featuring a modern sink, white cabinetry, a large mirror, and plant decor for a fresh ambiance.
Bright bathroom featuring a white tub, shower curtain, tiled walls, and wooden cabinets for storage.
Cozy bedroom featuring a chandelier, large window with curtains, and a neatly made bed with tasteful decor.
Cozy bedroom with a view of a bathroom, featuring a neatly made bed and welcoming natural light.
Spacious closet with hanging shelves, wooden hangers, and a cozy basket for storage.
Modern bathroom with a bathtub, white tiles, wooden cabinetry, and decorative plants.
Modern bathroom featuring a sink, cabinet, and toilet, with a mirror and floral decor, leading to a cozy living area.
Bright and airy home office featuring a desk, chair, mirrors, and decorative plant on a plush rug.
Cozy home office setup featuring a desk, chair, mirrors, and decorative plants against a light gray wall.
Empty closet with a wire shelving unit, wooden door, and a few hangers hanging from the rack.
Patio area with sliding glass doors and a door leading into an apartment, featuring a clean, simple design.
Floorplan Diagram

Email Community

Fields marked with * are required.

Schedule a Tour

Fields marked with * are required.