
Lorraine Deluxe White
General
Floorplan Description
Our Lorraine Deluxe White floorplan is a unique apartment that is 1,050 square feet and is the perfect size for one-four occupants. This two bedroom, two bathroom floorplan is new to our inventory and features white cabinets, plank flooring, quartz countertops, stainless steel appliances, under-cabinet lighting, and a full appliance package consisting of a full-size washer/dryer, refrigerator/freezer, dishwasher, range, and a microwave. Both bathrooms have white bathroom vanities, a walk-in rain shower in the master bathroom, and subway tile surrounds! If you are looking for a unique apartment with luxury finishes, then this is the floorplan for you! With an open concept, you can be in your kitchen cooking, while guests lounge at the large eat-in breakfast bar, sit in the living area, or eat in your dining area. Your laundry closet is at the very end of your kitchen and houses a full-size washer/dryer. This apartment features two bedrooms with the master bedroom being large enough to accommodate a king size bed, two nightstands, and a dresser. Several of our Lorraine apartments come equipped with a wood-burning fireplace and all of them have private outside storage right off the patio/balcony for additional storage. This floorplan is in limited supply so call today for availability!
Pets
* Available for select units
Amenities
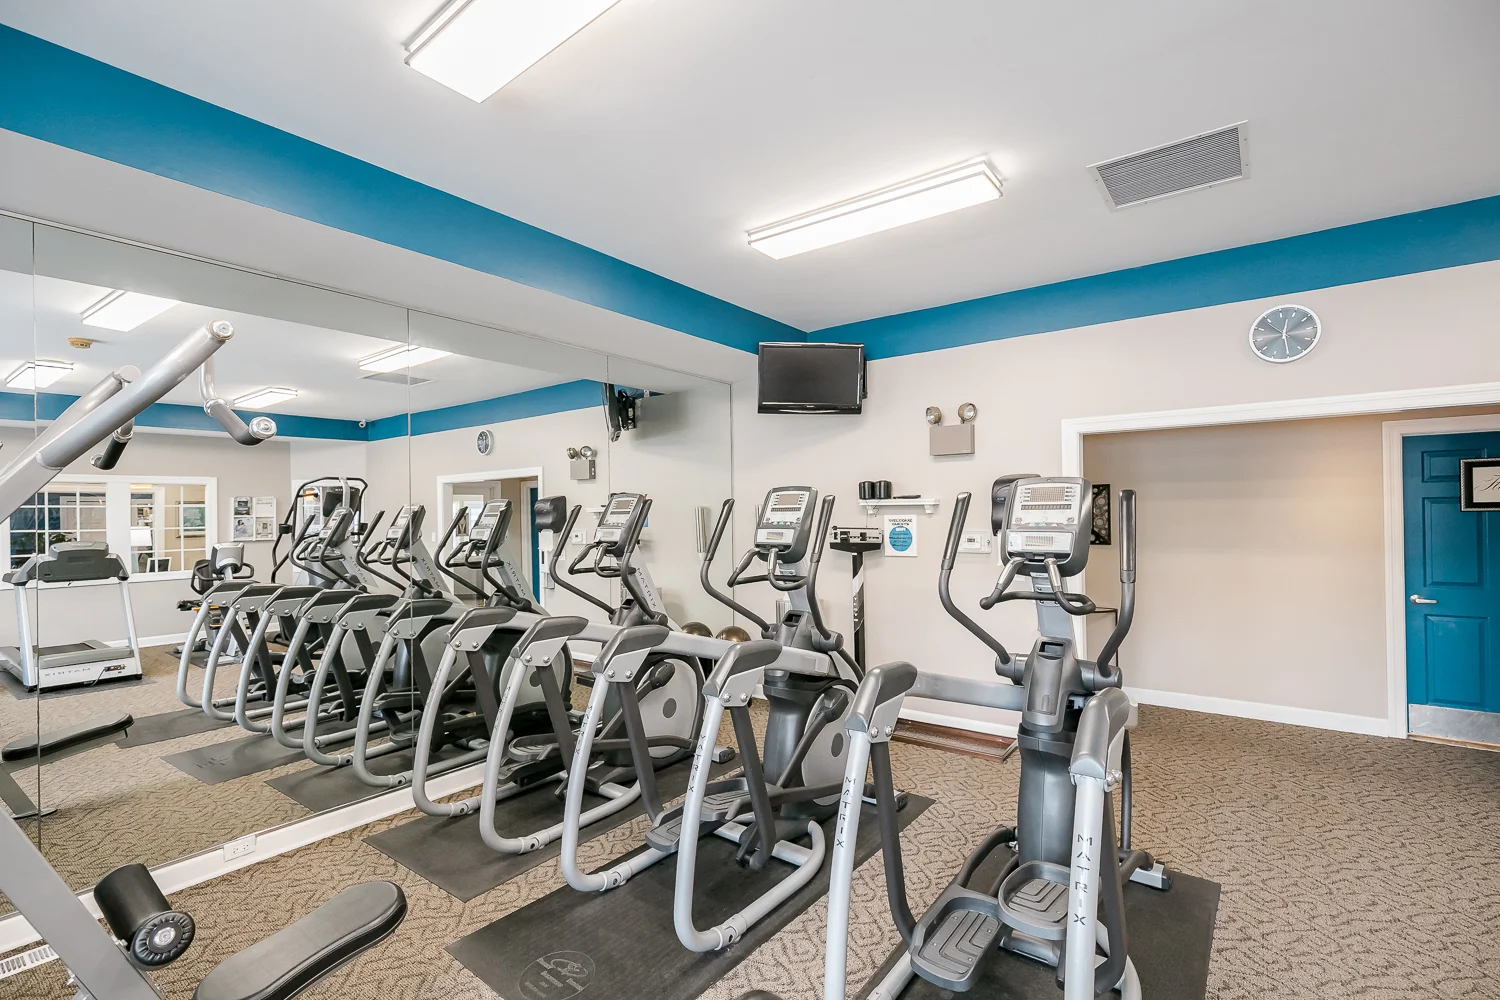
- 24-Hour Fitness Center
- Business Center
- Central Air
- Clubhouse
- Community Pond & Walking Trails
- Digital Thermostats
- Free Wi-Fi in Common Areas
- Garages Available
- On-Site Maintenance
- On-Site Management Team
- Patio or Balcony
- Playground
- Renovated Mahogany Packages*
- Renovated White Packages*
- Smoke-Free Building
- Storage Units Available
- Sundeck
- Swimming Pool
- Volleyball Court
- Wood-Burning Fireplaces*




Appliances
- Dishwasher
- Disposal
- Microwave
- Refrigerator
- Stove
- Washer & Dryer
Utilities Paid By
- Cable
- Electricity
- Gas
- Internet
- Sewer
- Trash
- Water