Skip Main Navigation

Still Looking?

Not finding the right Floorplan for you? We have similar Floorplans to explore.

Similar Floorplans

Bordeaux

$2,430 to $2,455dollars/month
Bedrooms 3 Bed
Bathrooms 2 Bath
Square Footage 1200square feet

General

Bedrooms:3
Type:Apartment
Bathrooms:2
Availability:Available on November 14, 2026
Rent: $2,430to$2,455
Lease Length:12to18 month
Deposit:Based on Credit
Square Footage:1200square feet
Senior Living:Yes

Floorplan Description

Pets

Cats
One-Time Fee:$350-$500 based on the number of pets.
Breed Restrictions:No dogs allowed.

* Available for select units

Amenities

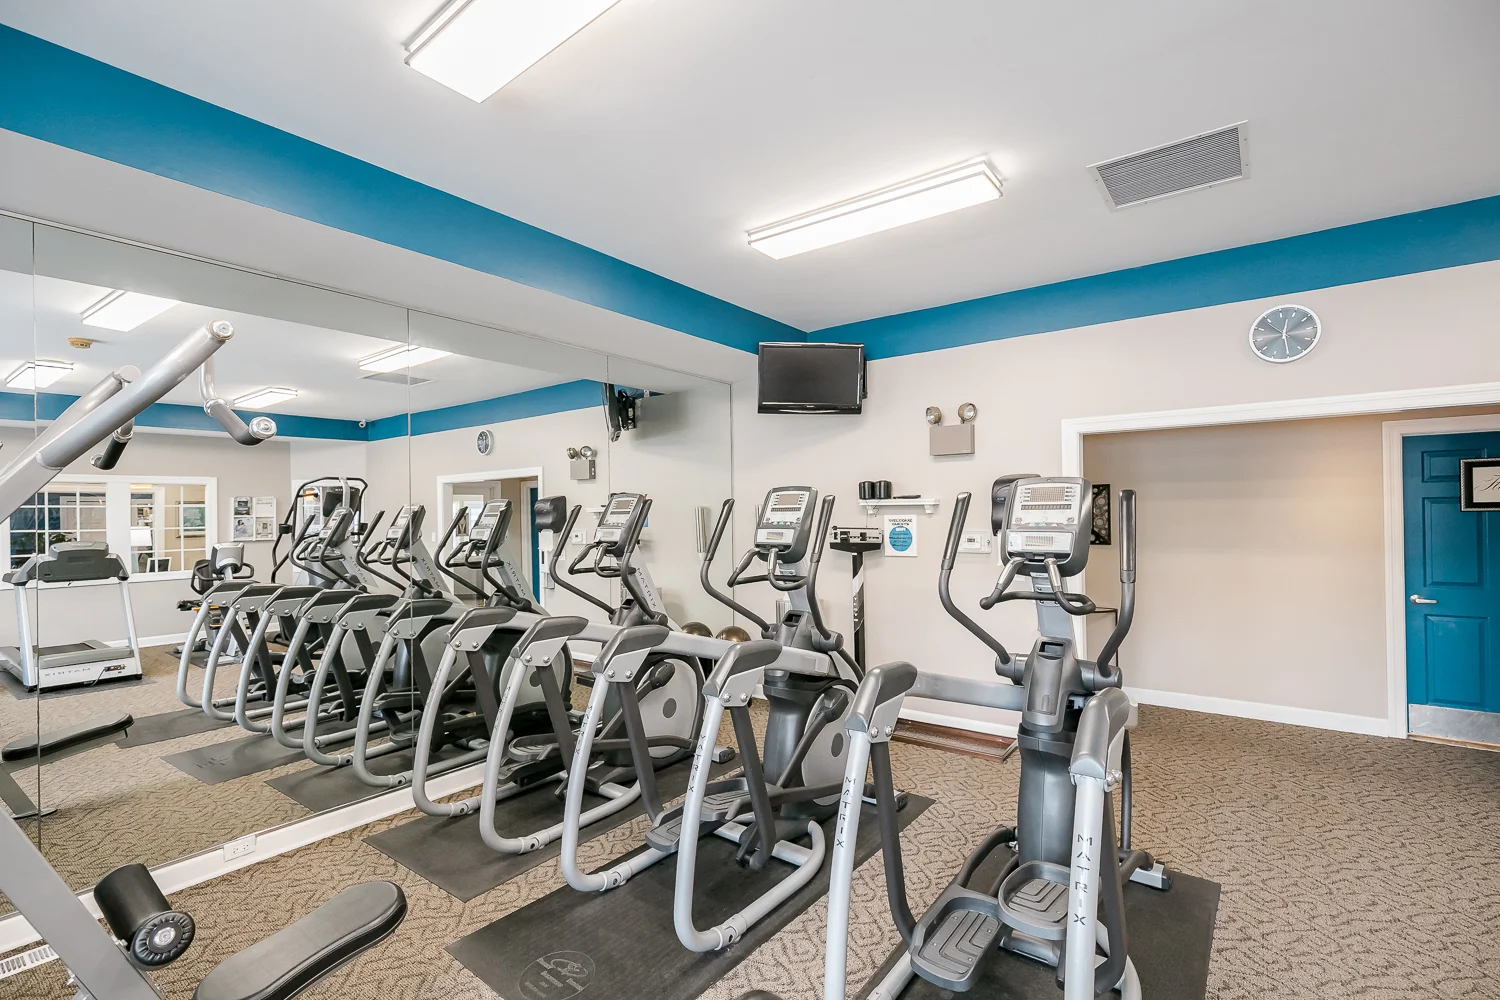
  • 24-Hour Fitness Center
  • Business Center
  • Central Air
  • Clubhouse
  • Community Pond & Walking Trails
  • Digital Theromstat
  • Free Wi-Fi in Common Areas
  • Garages Available
  • On-Site Maintenance
  • On-Site Management Team
  • Patio or Balcony
  • Playground
  • Renovated Mahogany Packages*
  • Renovated White Packages*
  • Smoke-Free Building
  • Storage Units Available
  • Sundeck
  • Swimming Pool
  • Volleyball Court
  • Wood-Burning Fireplaces*

Appliances

  • Dishwasher
  • Disposal
  • Microwave
  • Refrigerator
  • Stove
  • Washer & Dryer

Utilities Paid By

  • Cable
  • Electricity
  • Gas
  • Internet
  • Sewer
  • Trash
  • Water

Other Floorplans at The Wheatlands Apartments

Email Community

Request a Tour

Slide 1
Spacious, modern apartment living room with cozy seating, decorative mirrors, and an open kitchen area.
Spacious apartment interior with dining area, bar stools, and living room, featuring natural light and modern decor.
Cozy apartment dining area featuring a table with woven chairs, a ceiling fan, and a glimpse of the kitchen bar.
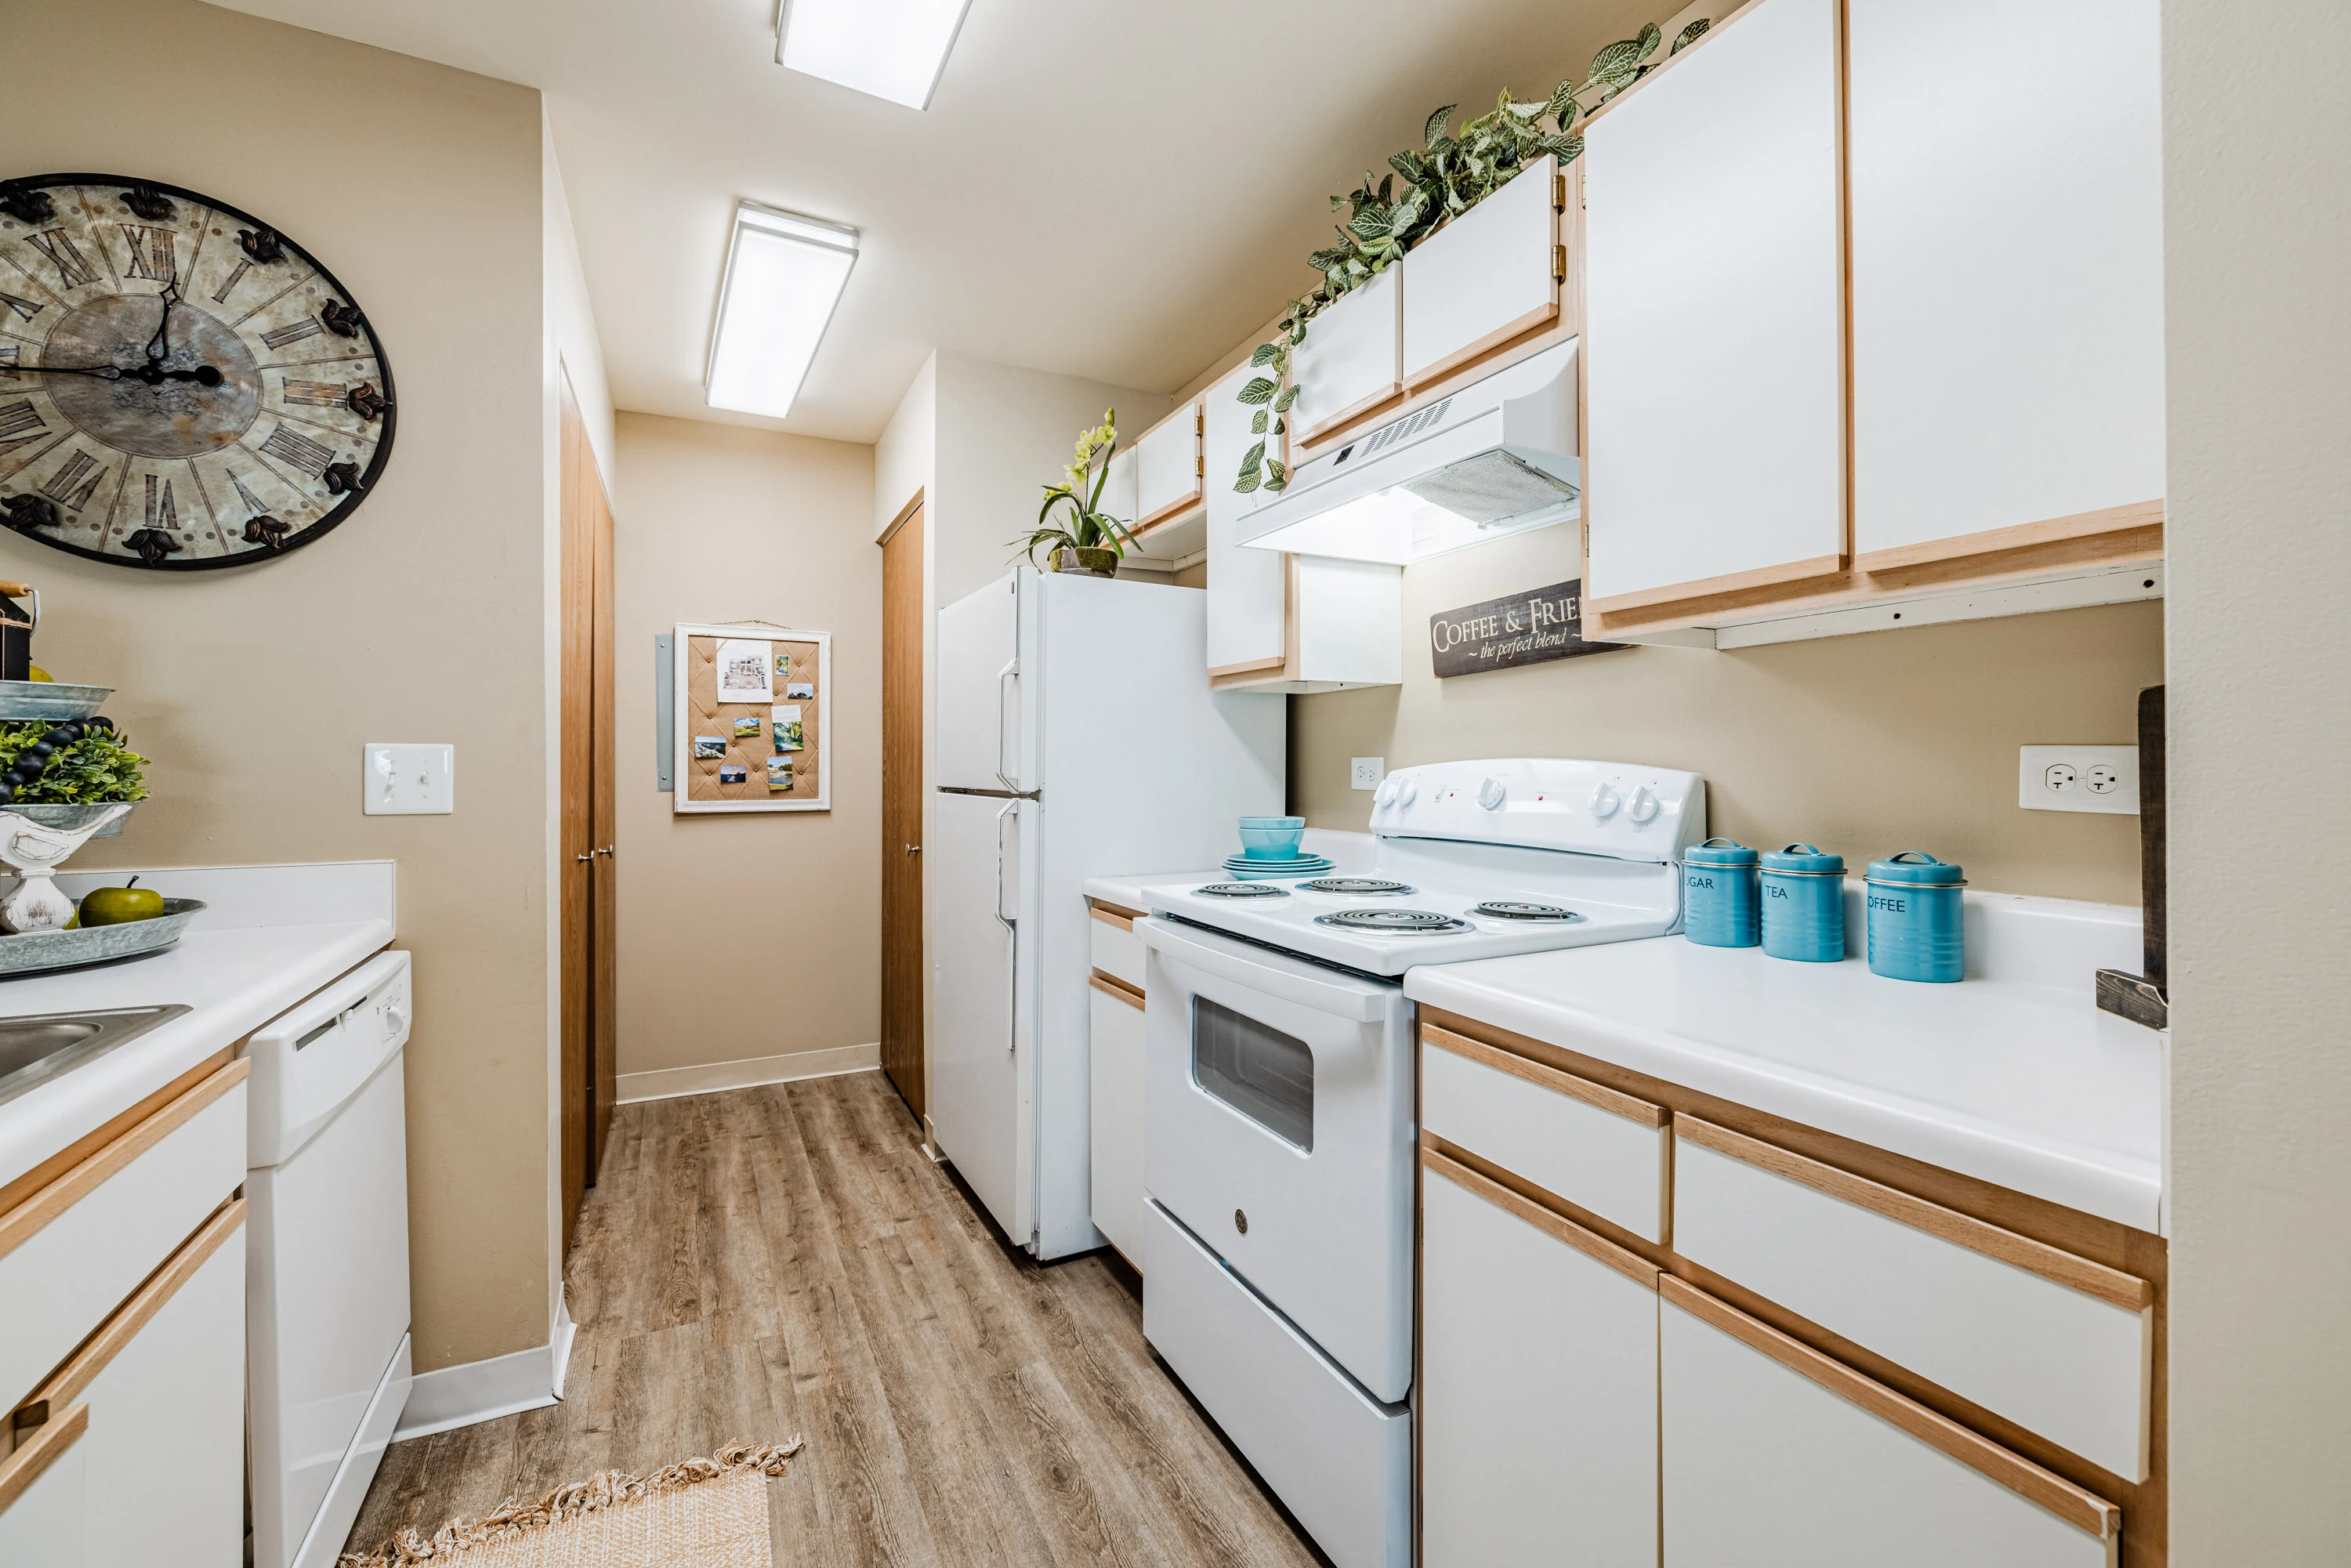
Bright, modern kitchen with white cabinets, appliances, and decorative elements, featuring ample storage and natural light.
Bright apartment kitchen featuring white cabinets, modern appliances, and welcoming decor in a spacious layout.
A cozy laundry room featuring a washer, dryer, wire shelving, and organized storage with a basket and detergent.
Organized pantry shelves with woven baskets, storage jars, and fruits.
Cozy living room with plush seating, a TV, and large windows, featuring warm decor and natural light.
Spacious, modern apartment living room with cozy seating, decorative mirrors, and an open kitchen area.
Cozy bedroom featuring a plush bed, soft lighting, and inviting decor, with windows allowing natural light in.
Bright bedroom featuring a white dresser, a decorative mirror, and a closet with elegant wall art.
A spacious closet featuring wire shelving, hanging rods, and woven baskets for organized storage.
Bright bathroom featuring a modern sink, white cabinetry, a large mirror, and plant decor for a fresh ambiance.
Bright bathroom featuring a white tub, shower curtain, tiled walls, and wooden cabinets for storage.
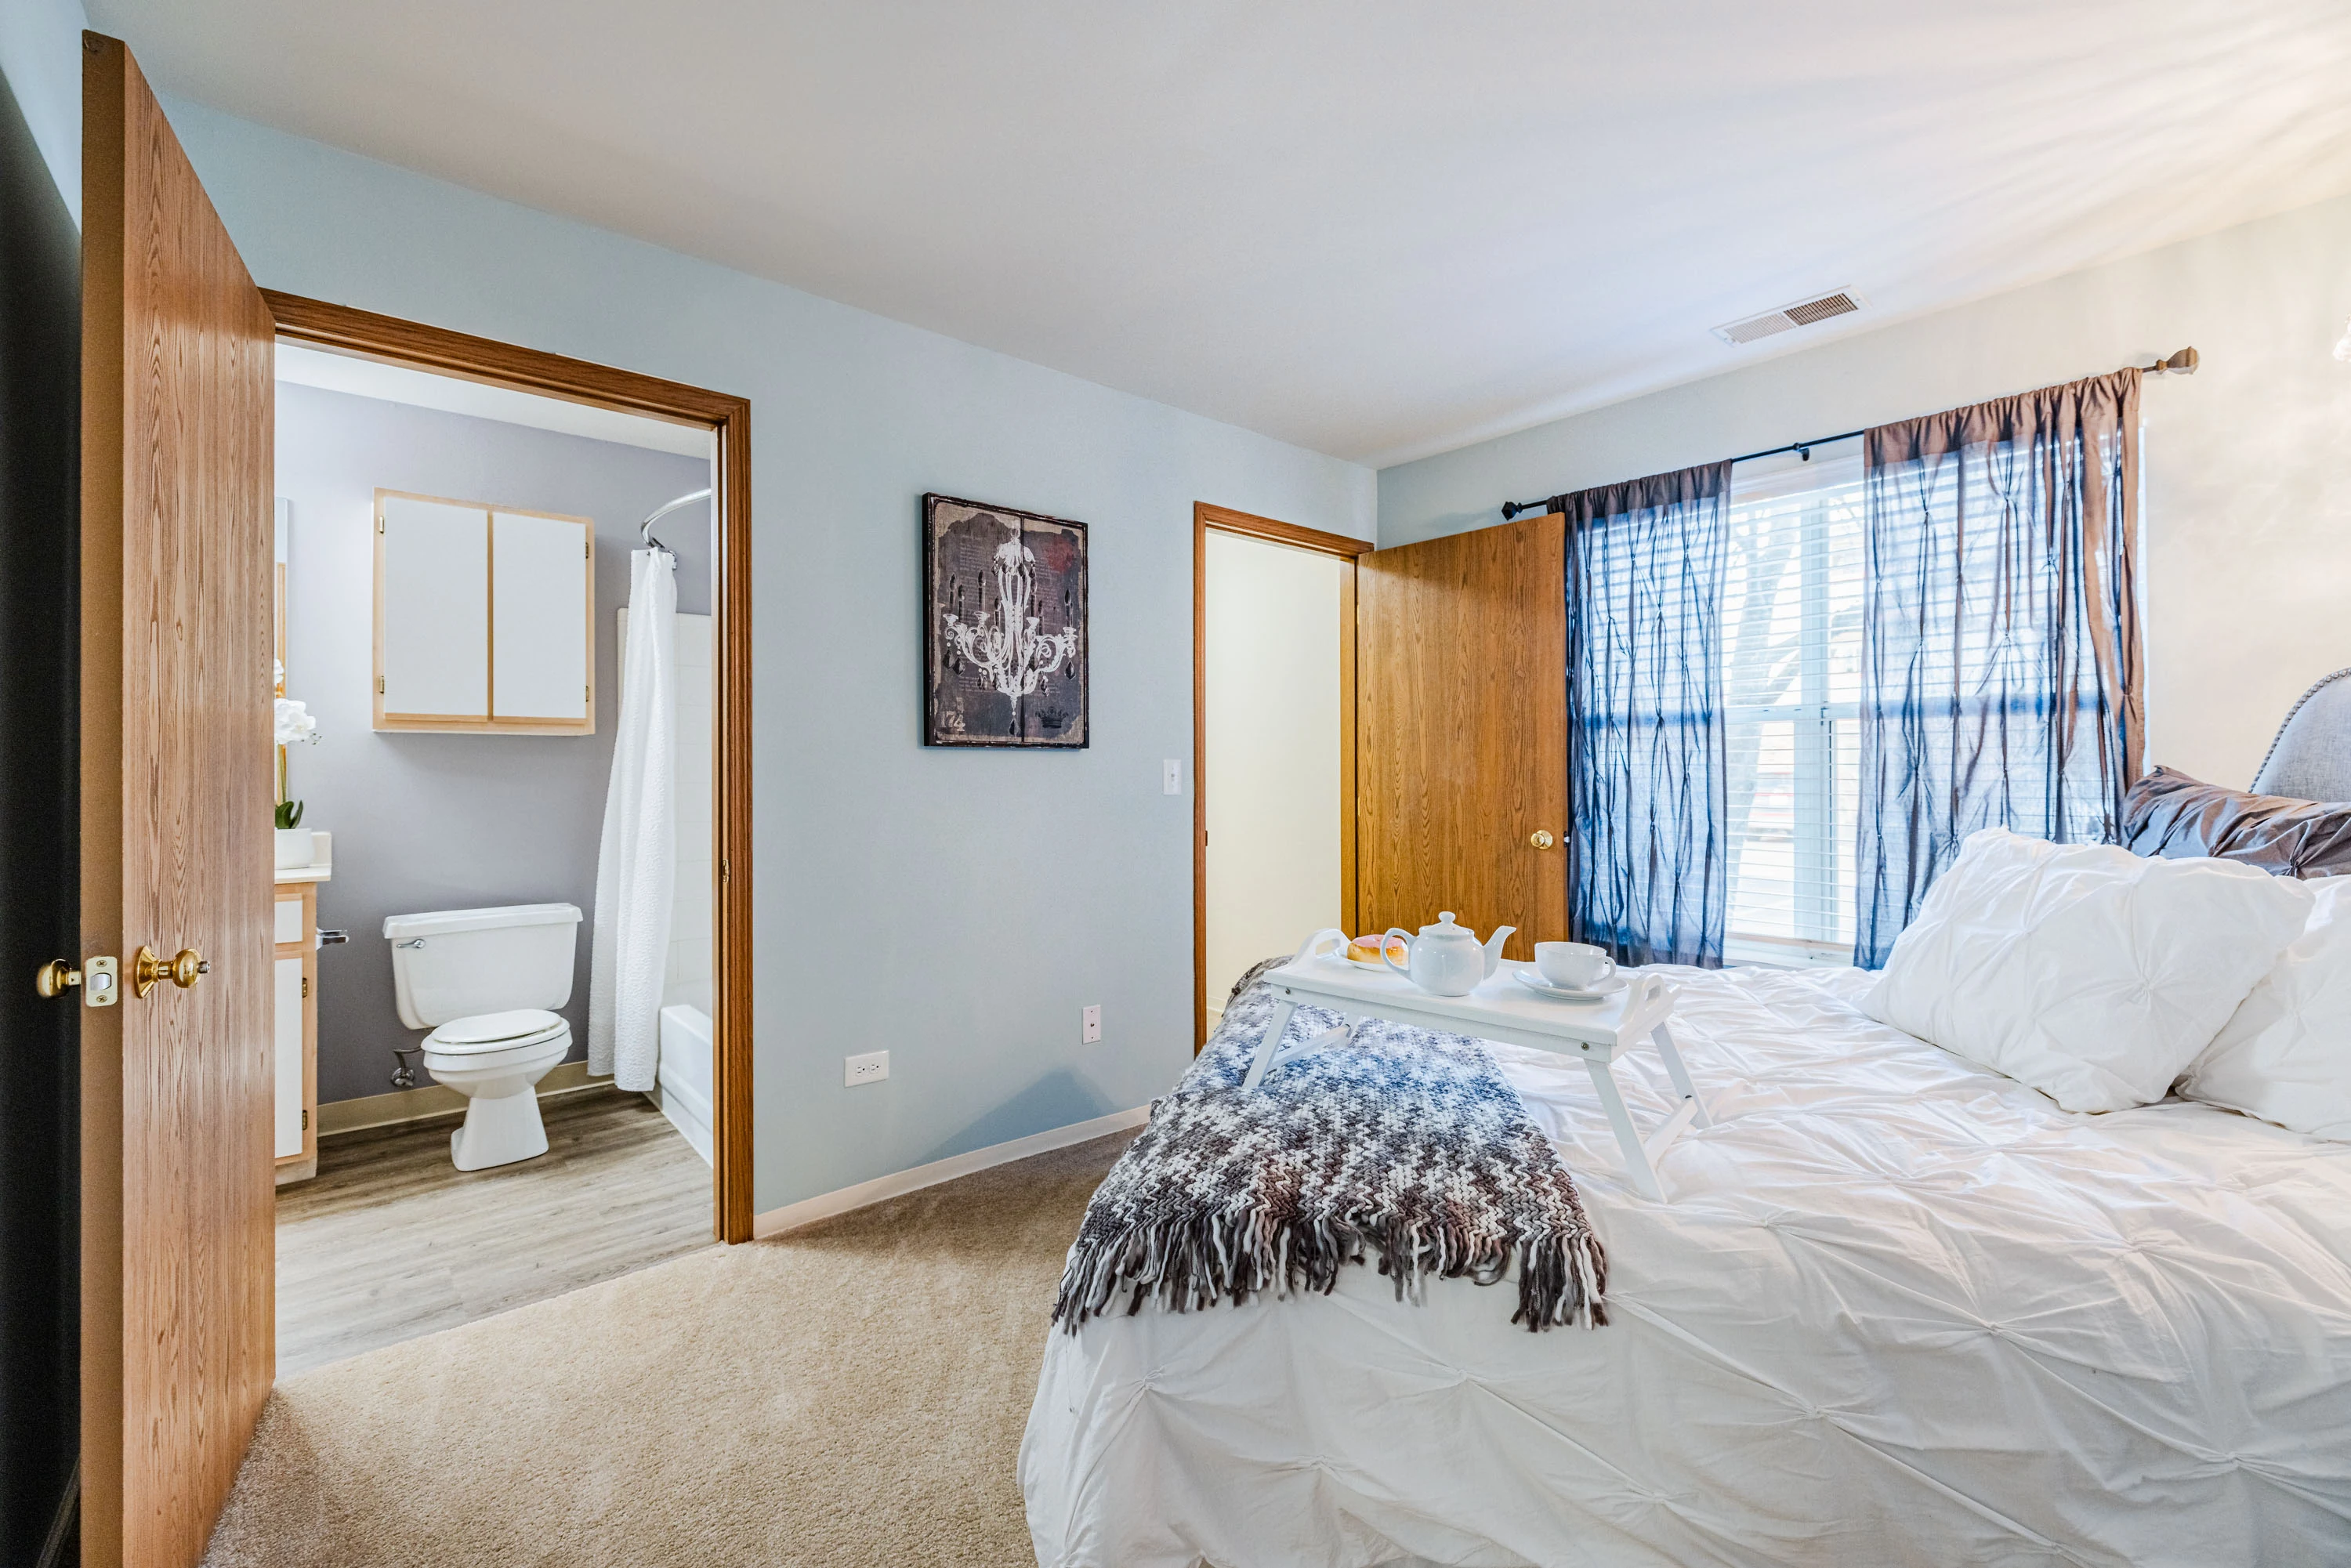
Cozy bedroom featuring a chandelier, large window with curtains, and a neatly made bed with tasteful decor.
Cozy bedroom with a view of a bathroom, featuring a neatly made bed and welcoming natural light.
Spacious closet with hanging shelves, wooden hangers, and a cozy basket for storage.
Modern bathroom with a bathtub, white tiles, wooden cabinetry, and decorative plants.
Modern bathroom featuring a sink, cabinet, and toilet, with a mirror and floral decor, leading to a cozy living area.
Bright and airy home office featuring a desk, chair, mirrors, and decorative plant on a plush rug.
Cozy home office setup featuring a desk, chair, mirrors, and decorative plants against a light gray wall.
Empty closet with a wire shelving unit, wooden door, and a few hangers hanging from the rack.
Patio area with sliding glass doors and a door leading into an apartment, featuring a clean, simple design.
Floorplan Diagram