Bordeaux Deluxe White
General
Floorplan Description

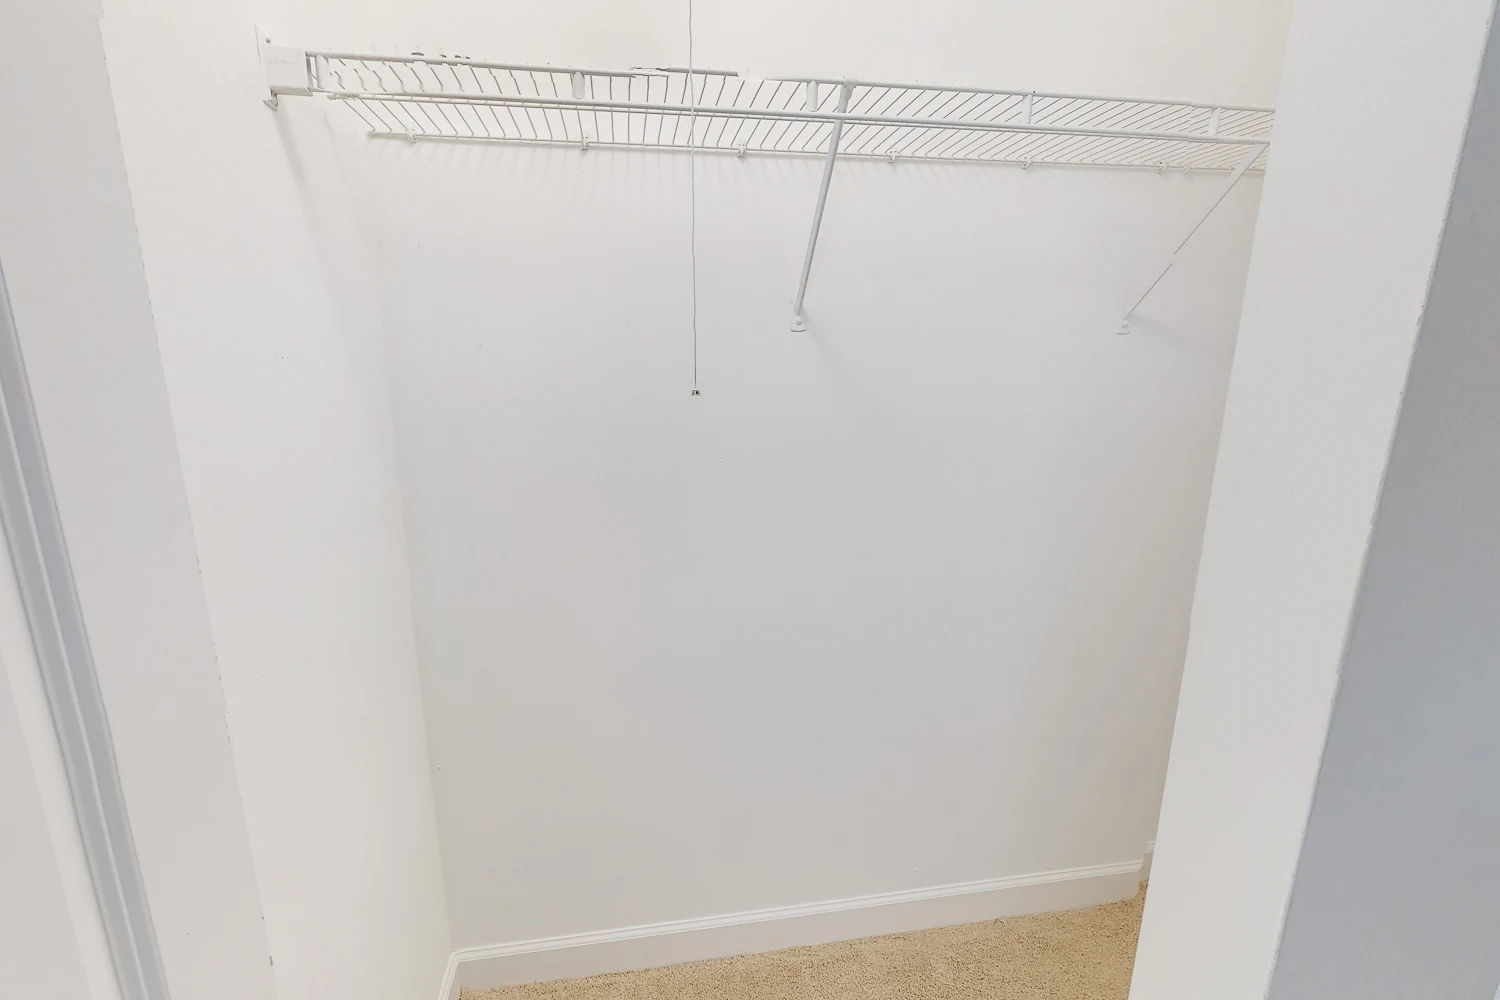
Our Bordeaux Deluxe White style is a 1,200 square foot apartment that is the perfect size for one-six occupants. This floorplan features three bedrooms and two full baths, making it one of the most unique and largest apartments in the northwest suburbs. Have a lot of furniture and want great space for you and your family? Then this floorplan will be perfect! This floorplan comes in two beautiful color choices. Our white package is equipped with white cabinets, plank flooring, quartz countertops, stainless steel appliances, under-cabinet lighting, subway tile in the bathrooms, and a full appliance package consisting of a full-size washer/dryer, refrigerator/freezer, dishwasher, range, and microwave. With an open concept, you can be in your kitchen cooking while guests lounge at the large eat-in breakfast bar or sit in the living area or dining area. This apartment features three bedrooms at opposite ends of the apartment and the master bedroom is equipped with its own private bathroom. Several of our Bordeaux apartments come with a wood-burning fireplace and all of them have private outside storage right off the patio/balcony for additional storage. If you need lots of space, then this is the floorplan for you! Please call a member of our friendly leasing staff for more information!
Pets
* Available for select units
Amenities
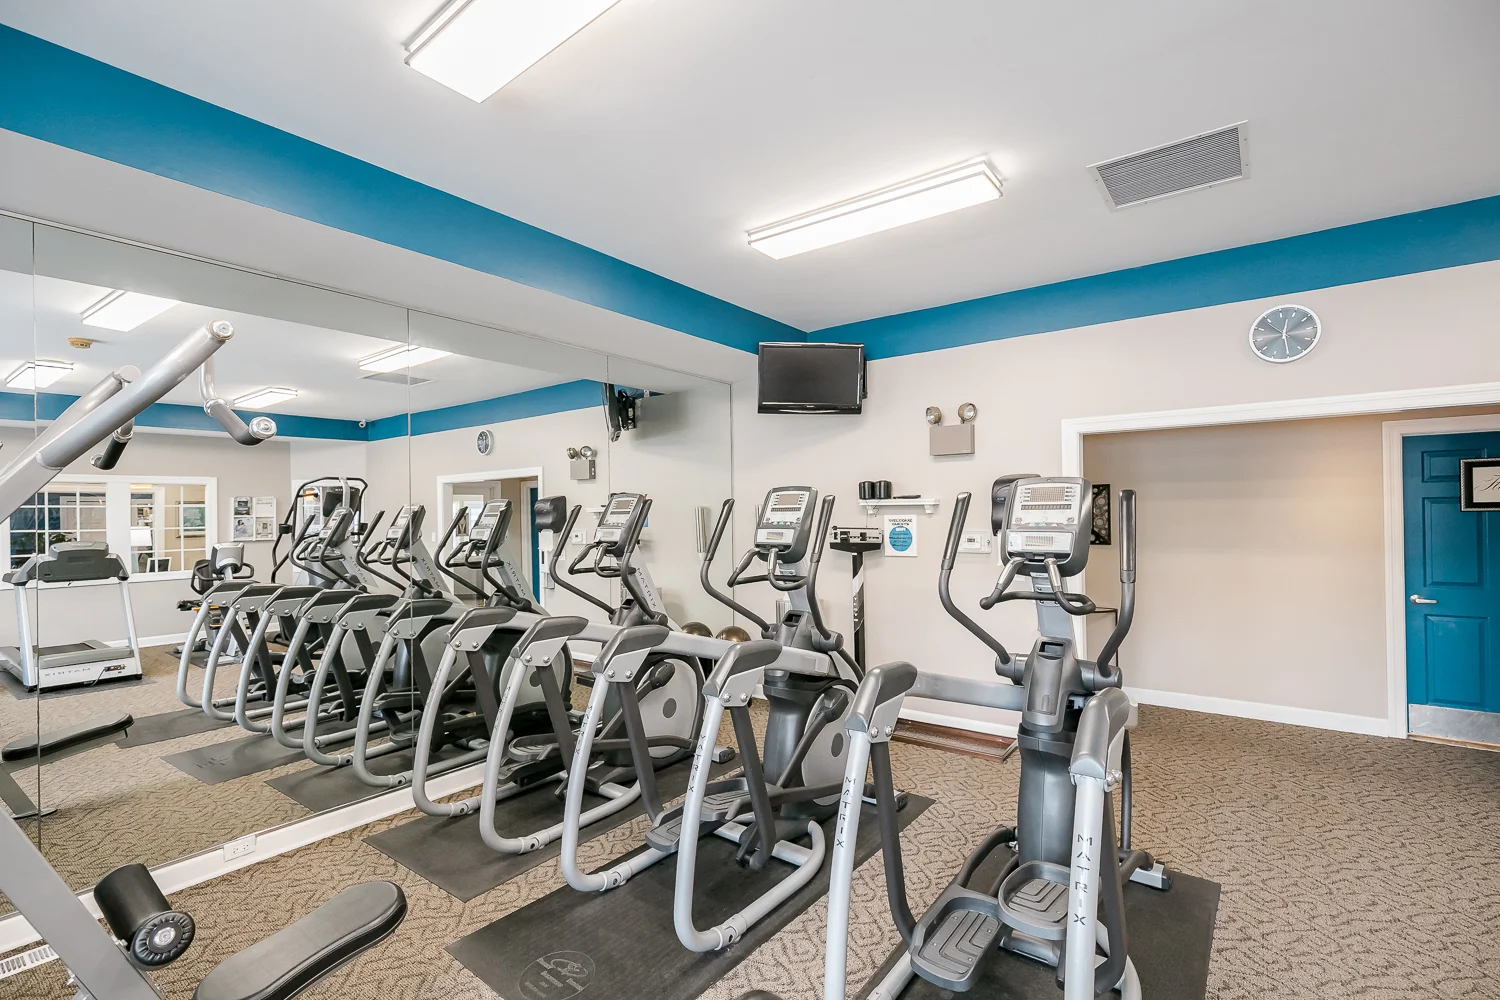
- 24-Hour Fitness Center
- Business Center
- Central Air
- Clubhouse
- Community Pond & Walking Trails
- Digital Thermostat
- Free Wi-Fi in Common Areas
- Garages Available
- On-Site Maintenance
- On-Site Management Team
- Patio or Balcony
- Playground
- Renovated Mahogany Packages*
- Renovated White Packages*
- Smoke-Free Building
- Storage Units Available
- Sundeck
- Swimming Pool
- Volleyball Court
- Wood-Burning Fireplaces*




Appliances
- Dishwasher
- Disposal
- Microwave
- Refrigerator
- Stove
- Washer & Dryer
Utilities Paid By
- Cable
- Electricity
- Gas
- Internet
- Sewer
- Trash
- Water