Normandy
$1,840 to $1,920dollars/month
1 Bed
1 Bath
800square feet
General
Bedrooms:1
Type:Apartment
Bathrooms:1
Availability: Sign Waitlist
Rent:
$1,840to$1,920
Lease Length:12to18 month
Deposit:Based on Credit
Square Footage:800square feet
Senior Living:Yes
Floorplan Description

Our Normandy floorplan is an 800 square foot apartment that is the perfect size for one-two occupants. This floorplan comes equipped with a large closet off the kitchen area that houses a full-size washer and dryer. The dining area can accommodate a table that seats 6 people, while the bedroom is large enough to fit a king-size bed! Closet space is great with a coat closet in the entry, a large walk-in closet in the bedroom, and a large linen closet in the bathroom. Several of our Normandy floorplans come equipped with a wood-burning fireplace and all of them have private outside storage right off the patio/balcony for additional storage. Please call a member of our friendly leasing staff for more information!
Pets
Cats
One-Time Fee:$350-$500 based on the number of pets.
Breed Restrictions:No dogs allowed.
Additional Details:Two pet max per apartment.
* Available for select units
Amenities
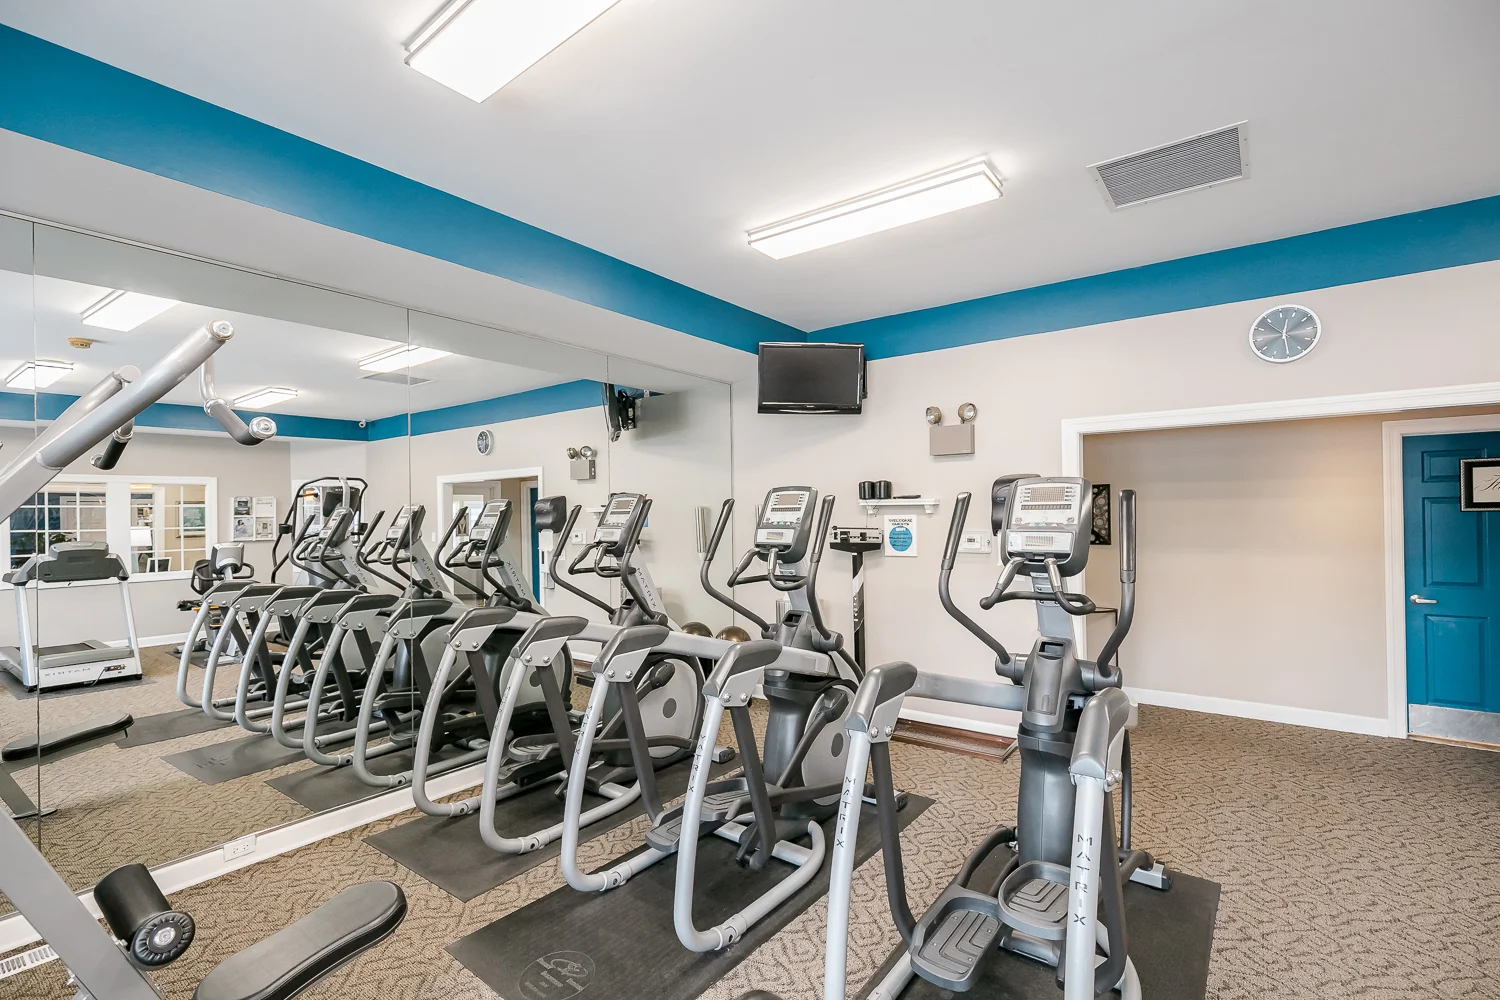
- 24-Hour Fitness Center
- Business Center
- Central Air
- Clubhouse
- Community Pond & Walking Trails
- Digital Thermostats
- Free Wi-Fi in Common Areas
- Garages Available
- On-Site Maintenance
- On-Site Management Team
- Patio or Balcony
- Playground
- Renovated Mahogany Packages*
- Renovated White Packages*
- Smoke-Free Building
- Storage Units Available
- Sundeck
- Swimming Pool
- Volleyball Court
- Wood-Burning Fireplaces*




Appliances
- Dishwasher
- Disposal
- Microwave
- Refrigerator
- Stove
- Washer & Dryer
Utilities Paid By
- Cable
- Electricity
- Gas
- Internet
- Sewer
- Trash
- Water